

Listing by: ONEKEY as distributed by MLS GRID / Listed By: eXp Realty - Contact: 888-276-0630
65 Winston Drive Shirley, NY 11967
Active (14 Days)
$550,000 (USD)
Description
MLS #:
1014452
1014452
Taxes
$7,989(2025)
$7,989(2025)
Lot Size
0.3 acres
0.3 acres
Type
Single-Family Home
Single-Family Home
Year Built
1988
1988
Style
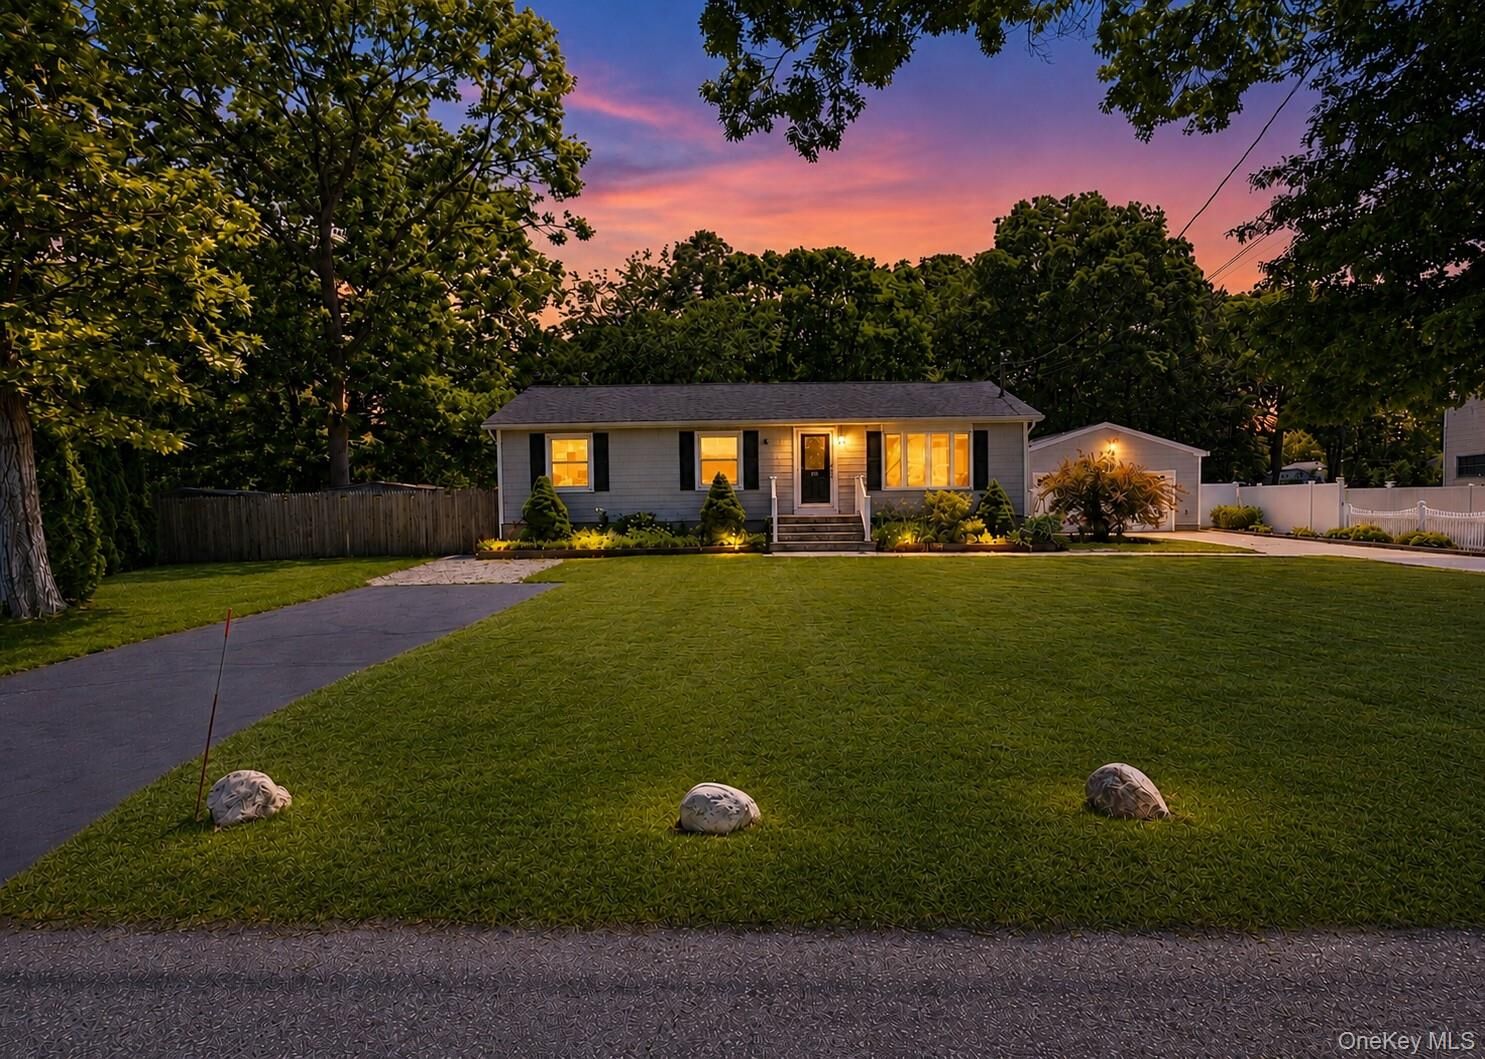
Ranch
Ranch
School District
William Floyd
William Floyd
County
Suffolk County
Suffolk County
Listed By
Tina Jahrsdoerfer, eXp Realty, Contact: 888-276-0630
Source
ONEKEY
Last checked Jul 8 2026 at 8:05 AM GMT+0000
ONEKEY
Last checked Jul 8 2026 at 8:05 AM GMT+0000
Bathroom Details
- Full Bathrooms: 2
Interior Features
- First Floor Bedroom
Kitchen
- Dishwasher
- Dryer
- Microwave
- Oven
- Refrigerator
- Washer
Heating and Cooling
- Oil
- Baseboard
- Ductless
- Wall/Window Unit(s)
Basement Information
- Full
- Walk-Out Access
Utility Information
- Utilities: Electricity Available, Cable Available, Water Connected
- Sewer: Cesspool
School Information
- Elementary School: William Floyd Elementary School
- Middle School: William Floyd Middle School
- High School: William Floyd High School
Parking
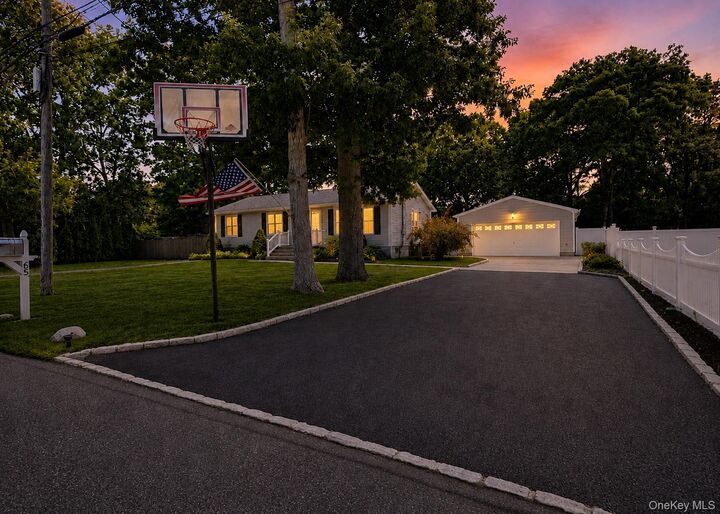
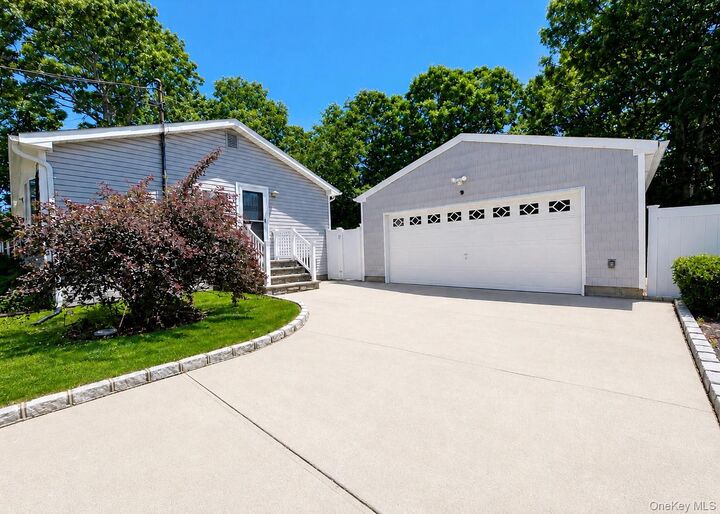
- Detached
- Driveway
Living Area
- 1,056 sqft
Additional Information: eXp Realty | 888-276-0630
Location
Estimated Monthly Mortgage Payment
*Based on Fixed Interest Rate withe a 30 year term, principal and interest only
Listing price
Down payment
%
Interest rate
%Mortgage calculator estimates are provided by CENTURY 21 Real Estate LLC and are intended for information use only. Your payments may be higher or lower and all loans are subject to credit approval.
Disclaimer: Square footage is based on information available to agent, including County records. Information has not been verified by agent and should be verified by buyer.
Based on information submitted to the MLS GRID as of 7/8/2026 08:05. All data is obtained from various sources and may not have been verified by broker or MLS GRID. Supplied Open House Information is subject to change without notice. All information should be independently reviewed and verified for accuracy. Properties may or may not be listed by the office/agent presenting the information.



Inside, you'll find a warm and inviting layout featuring updated flooring, spacious living areas, and an updated kitchen with granite countertops and all new appliances. The comfortable floor plan offers ample room for everyday living and entertaining.
A full basement provides abundant storage and endless possibilities for additional living space, a home office, recreation area, or potential accessory apartment with proper permits.
Step outside and discover one of this home's standout features: a park-like backyard with mature trees and an expansive lawn, perfect for relaxing summer evenings, entertaining guests, or simply enjoying your private outdoor retreat. With approximately 1/3 acre of property, there's plenty of room to create the backyard oasis you've always dreamed of, whether that's an inground pool, outdoor kitchen, patio, fire pit, garden, play area, or all of the above.
With taxes under $8,000, a detached 2-car garage, generous property size, and a location north of Sunrise Highway, this home offers an incredible combination of value, space, and convenience. Move right in and start enjoying everything this special property has to offer!