

Listing by: ONEKEY as distributed by MLS GRID / Listed By: National Real Estate Agency - Contact: 516-912-0509
36 Fifty Acre Road S Smithtown, NY 11787
Active (10 Days)
$799,999 (USD)
Description
MLS #:
1036685
1036685
Taxes
$11,734(2025)
$11,734(2025)
Lot Size
0.38 acres
0.38 acres
Type
Single-Family Home
Single-Family Home
Year Built
1949
1949
Style
Exp Cape
Exp Cape
School District
Smithtown
Smithtown
County
Suffolk County
Suffolk County
Listed By
Gursatinder Kaur, National Real Estate Agency, Contact: 516-912-0509
Source
ONEKEY
Last checked Aug 27 2026 at 10:29 PM GMT+0000
ONEKEY
Last checked Aug 27 2026 at 10:29 PM GMT+0000
Bathroom Details
- Full Bathrooms: 2
Interior Features
- Open Kitchen
- First Floor Bedroom
- First Floor Full Bath
- Laundry: In Kitchen
Kitchen
- Dishwasher
- Dryer
- Microwave
- Oven
- Refrigerator
- Washer
- Stainless Steel Appliance(s)
- Tankless Water Heater
- Range
Lot Information
- Back Yard
- Front Yard
Heating and Cooling
- Oil
- Wall/Window Unit(s)
Pool Information
- Fenced
- In Ground
Flooring
- Vinyl
Utility Information
- Utilities: Trash Collection Public, Electricity Connected, Sewer Connected, Water Connected
- Sewer: Cesspool
School Information
- Elementary School: Dogwood Elementary School
- Middle School: Nesaquake Middle School
- High School: Smithtown High School-East
Parking
- Driveway
- On Street
Living Area
- 2,200 sqft
Additional Information: National Real Estate Agency | 516-912-0509
Location
Estimated Monthly Mortgage Payment
*Based on Fixed Interest Rate withe a 30 year term, principal and interest only
Listing price
Down payment
%
Interest rate
%Mortgage calculator estimates are provided by CENTURY 21 Real Estate LLC and are intended for information use only. Your payments may be higher or lower and all loans are subject to credit approval.
Disclaimer: Square footage is based on information available to agent, including County records. Information has not been verified by agent and should be verified by buyer.
Based on information submitted to the MLS GRID as of 8/27/2026 22:29. All data is obtained from various sources and may not have been verified by broker or MLS GRID. Supplied Open House Information is subject to change without notice. All information should be independently reviewed and verified for accuracy. Properties may or may not be listed by the office/agent presenting the information.



The main level boasts a beautiful inviting living room with a bay window, designer molding, recessed lighting, new flooring, and sliders to backyard, an open concept kitchen with stainless steel appliances, dining area with sliders for quick access to backyard, 2 first floor bedrooms, an updated full bathroom and a laundry area. The second floor offers a very spacious, sun drenched primary bedroom with ensuite bathroom, high ceilings with skylights, plenty of closets, and an additional bedroom.
The backyard has transformed into an entertainer’s paradise, featuring an in-ground pool with waterfall, an upgraded pool filtration system, in-ground sprinkles, a charming wooden deck, a shed and a spacious workshop in the back that creates a stunning outdoor space perfect for enjoying the warm summer days.
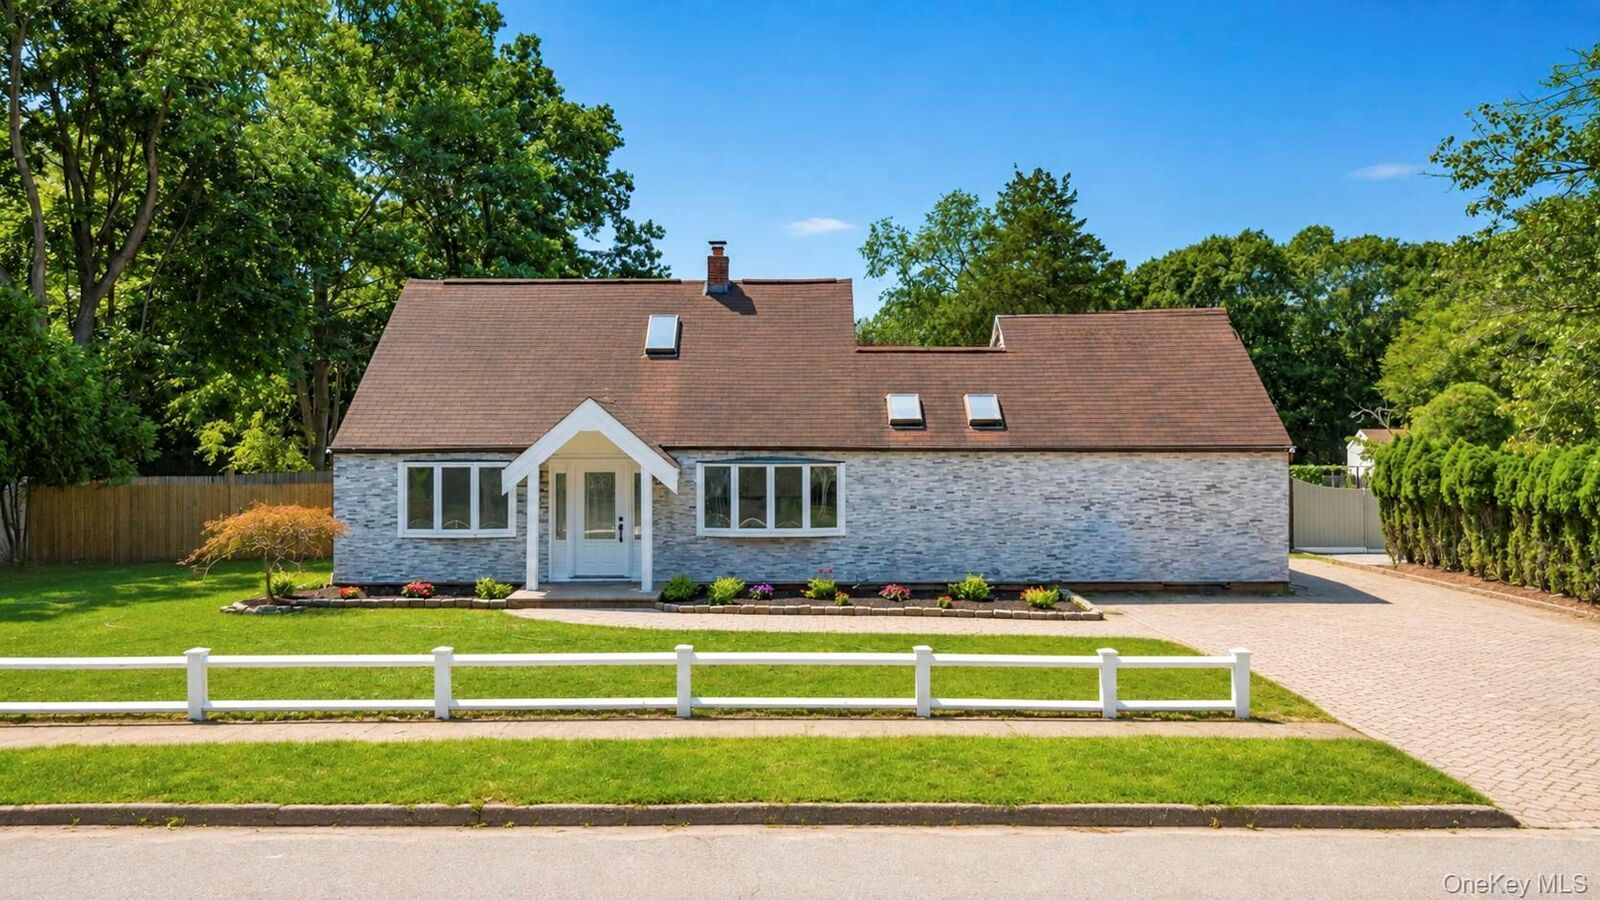
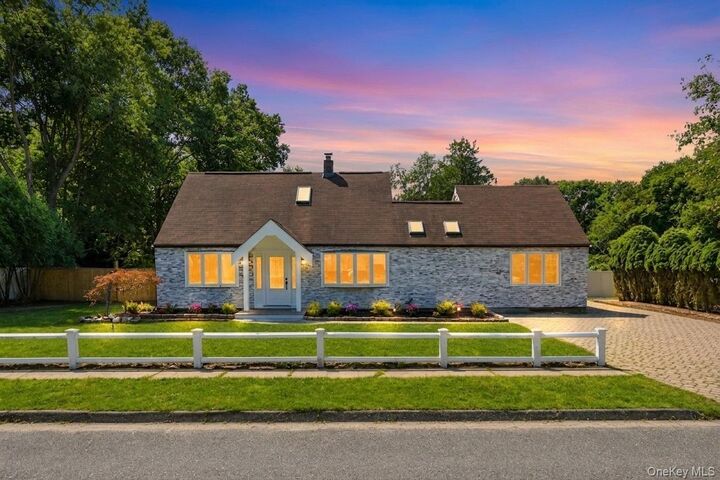
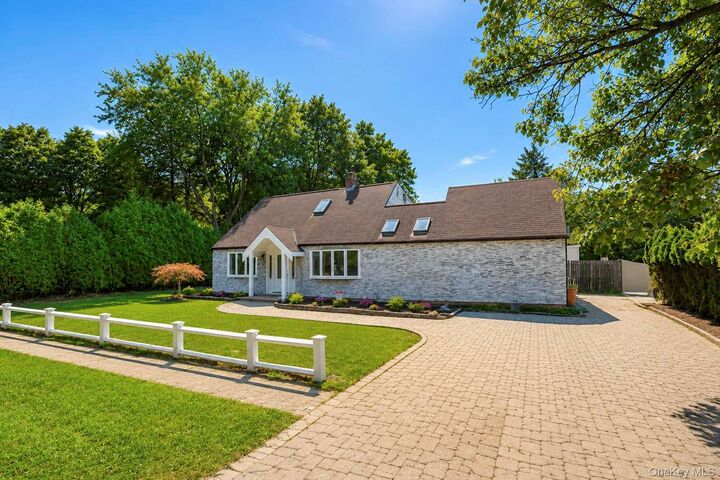
Additional improvements include, a remodeled kitchen, two updated bathrooms, new flooring, recessed lighting and new doors, updated out siding, freshly painted interior walls, tree removals, yard leveling, manicured landscaping, new pool filtration system, and a new lawn in the front yard.
This property is in a PRIME location of Smithtown. Close to Smithtown LIRR train station, Main Street dining & shopping, Smithtown schools, Blydenburge County park, Caleb Smith State Park, Smithtown library, and many other amenities.