

Listing by: ONEKEY as distributed by MLS GRID / Listed By: Fillmore Real Estate Fusion - Contact: 718-615-2007
114-36 Sutter Avenue South Ozone Park, NY 11420
Active (24 Days)
$829,900 (USD)
Description
MLS #:
1013022
1013022
Taxes
$6,481(2025)
$6,481(2025)
Lot Size
2,442 SQFT
2,442 SQFT
Type
Single-Family Home
Single-Family Home
Year Built
1925
1925
Style
Other
Other
School District
Queens 27
Queens 27
County
Queens County
Queens County
Listed By
Ken Macbride, Fillmore Real Estate Fusion, Contact: 718-615-2007
Source
ONEKEY
Last checked Jul 8 2026 at 7:35 AM GMT+0000
ONEKEY
Last checked Jul 8 2026 at 7:35 AM GMT+0000
Bathroom Details
- Full Bathroom: 1
- Half Bathroom: 1
Interior Features
- Other
Kitchen
- Other
Heating and Cooling
- Other
- Natural Gas
- None
Basement Information
- Full
Utility Information
- Utilities: Electricity Connected
- Sewer: Public Sewer
School Information
- Elementary School: Ps 108 Capt Vincent G Fowler
- Middle School: Ms 137 America's School-Heroes
- High School: John Adams High School
Parking
- Garage
- Carport
Living Area
- 1,682 sqft
Additional Information: Fillmore Real Estate Fusion | 718-615-2007
Location
Estimated Monthly Mortgage Payment
*Based on Fixed Interest Rate withe a 30 year term, principal and interest only
Listing price
Down payment
%
Interest rate
%Mortgage calculator estimates are provided by CENTURY 21 Real Estate LLC and are intended for information use only. Your payments may be higher or lower and all loans are subject to credit approval.
Disclaimer: Square footage is based on information available to agent, including County records. Information has not been verified by agent and should be verified by buyer.
Based on information submitted to the MLS GRID as of 7/8/2026 07:35. All data is obtained from various sources and may not have been verified by broker or MLS GRID. Supplied Open House Information is subject to change without notice. All information should be independently reviewed and verified for accuracy. Properties may or may not be listed by the office/agent presenting the information.



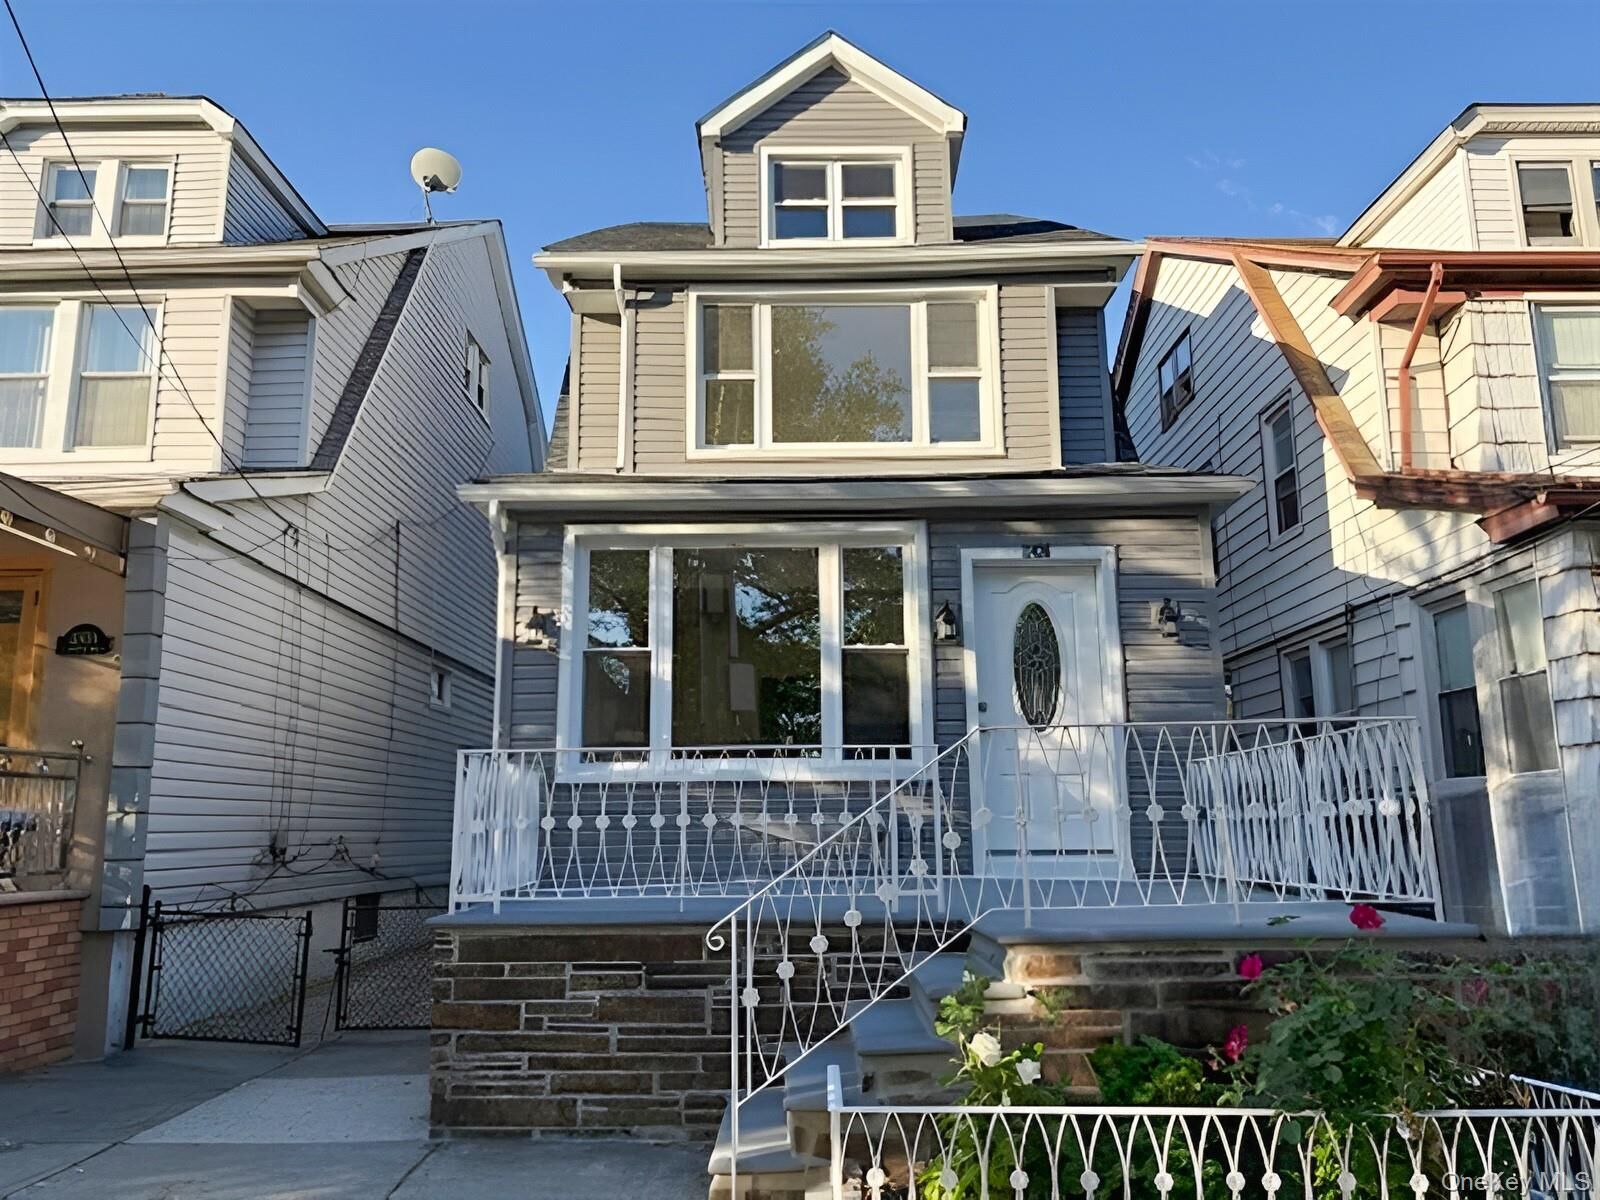
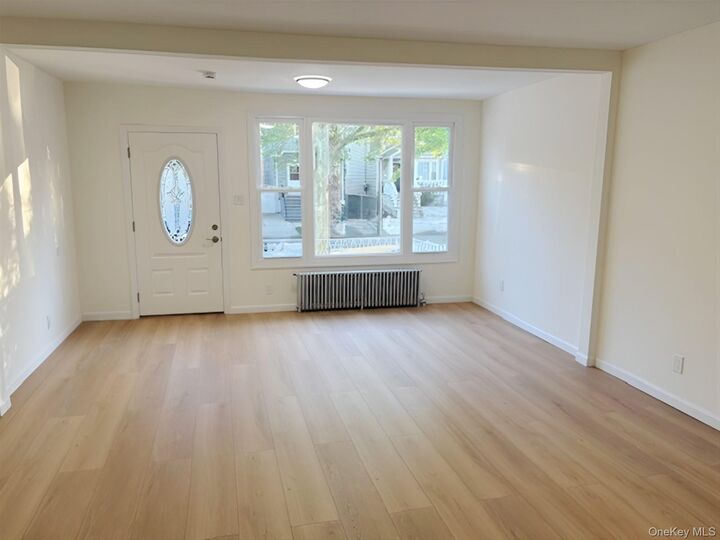
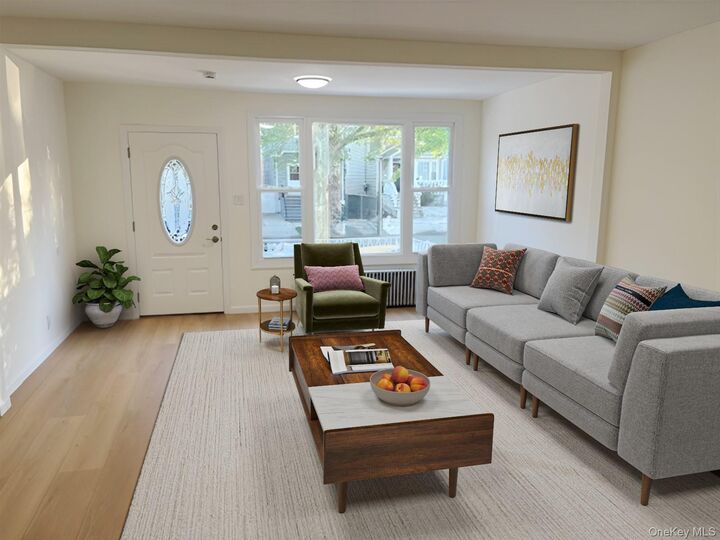
Recent exterior upgrades include a new roof, gutters, siding, windows, and cement work, providing excellent curb appeal and peace of mind. Inside, you'll find a stunning oversized eat-in kitchen with quartz countertops, stainless steel appliances, and ample cabinet space. The home also boasts 1.5 brand-new bathrooms and a bright, sun-drenched enclosed porch that flows seamlessly into the spacious living room/dining room combination.
The second floor offers three oversized bedrooms, while the finished attic provides two additional rooms, offering flexible space for bedrooms, a home office, or recreation area. The rear yard is perfect for outdoor entertaining, gardening, or relaxation.
Conveniently located near shopping, transportation, schools, and major highways, this exceptional home combines modern updates with generous living space and functionality.