

Listing by: ONEKEY as distributed by MLS GRID / Listed By: Douglas Elliman Real Estate - Contact: 631-283-4343
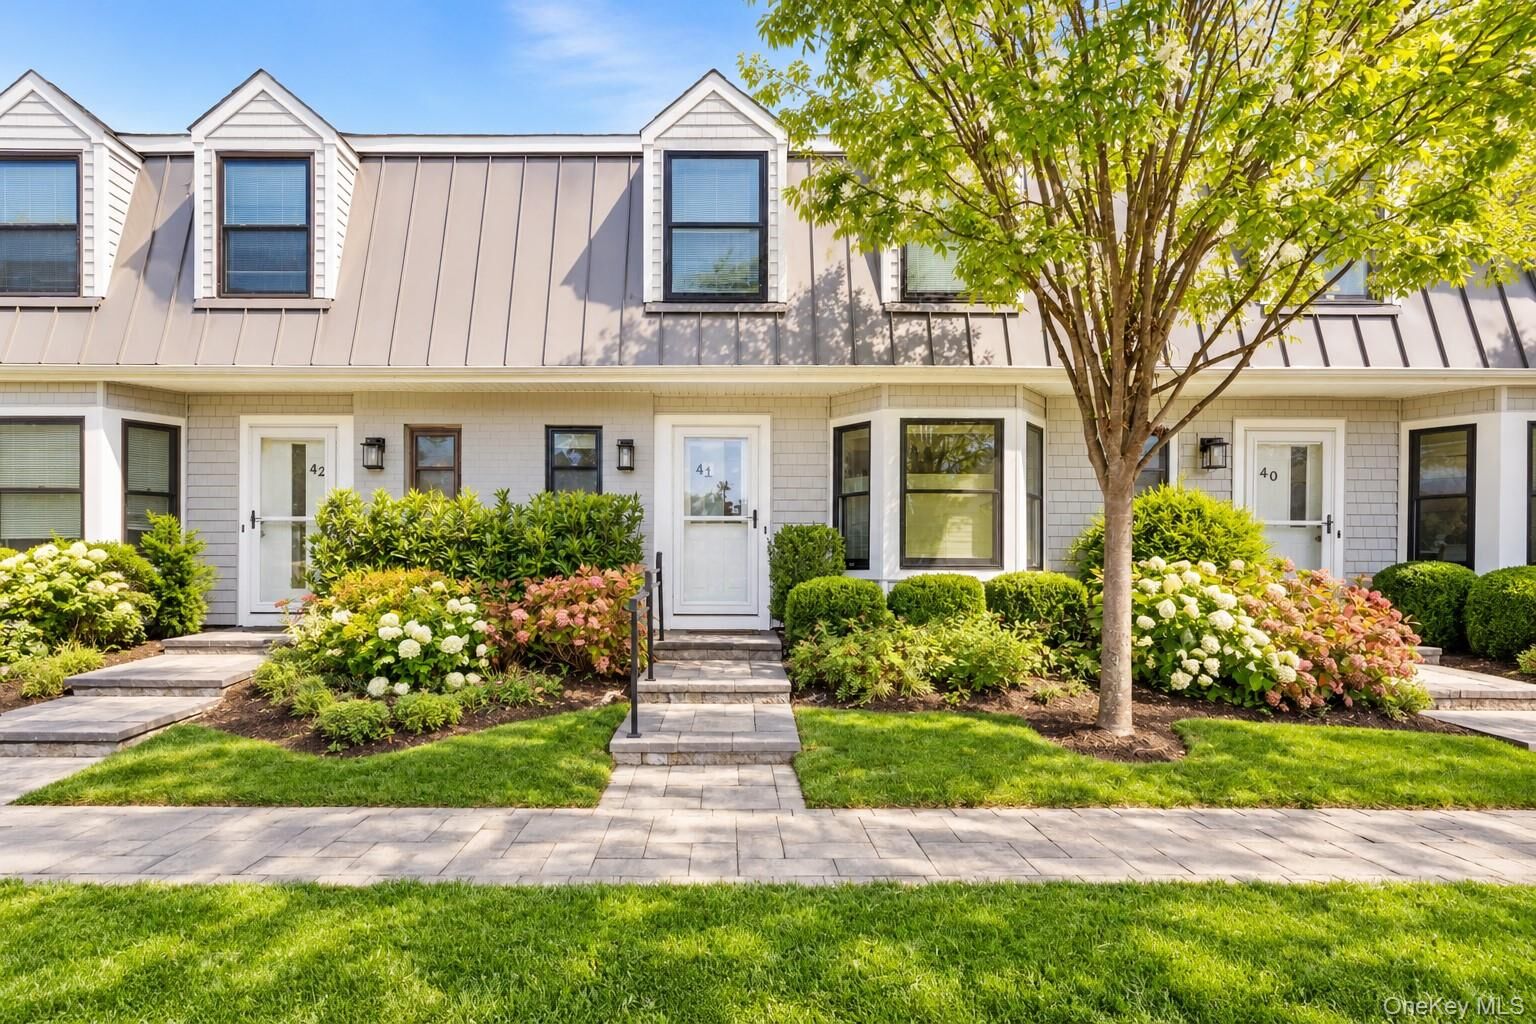
50 Hubbard Lane 41 Southampton, NY 11968
Active (8 Days)
$1,175,000 (USD)
Description
MLS #:
1068540
1068540
Taxes
$2,766(2026)
$2,766(2026)
Lot Size
4,356 SQFT
4,356 SQFT
Type
Condo
Condo
Year Built
1980
1980
School District
Southampton
Southampton
County
Suffolk County
Suffolk County
Listed By
Theresa J. Thompson, Douglas Elliman Real Estate, Contact: 631-283-4343
Source
ONEKEY
Last checked Nov 8 2026 at 10:44 PM GMT+0000
ONEKEY
Last checked Nov 8 2026 at 10:44 PM GMT+0000
Bathroom Details
- Full Bathrooms: 2
- Half Bathroom: 1
Interior Features
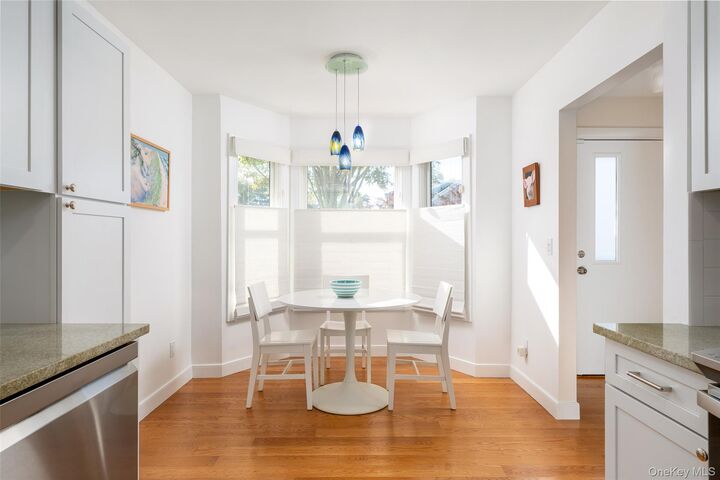
- Eat-In Kitchen
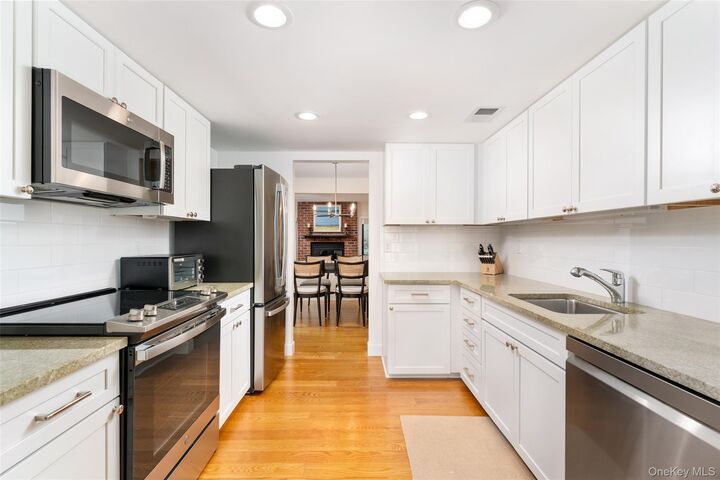
- Granite Counters
- Walk-In Closet(s)
- Pantry
- Storage
- High Ceilings
- Chefs Kitchen
- Double Vanity
- Open Floorplan
- Open Kitchen
- First Floor Full Bath
- Beamed Ceilings
- Built-In Features
- His and Hers Closets
- Primary Bathroom
Kitchen
- Dishwasher
- Dryer
- Microwave
- Refrigerator
- Washer
- Stainless Steel Appliance(s)
- Electric Oven
- Electric Cooktop
Community Information
- Pool/Spa
Subdivision
- Southampton Commons
Property Features
- Fireplace: Wood Burning
- Fireplace: Masonry
Heating and Cooling
- Electric
- Central Air
Homeowners Association Information
- Dues: $840/Monthly
Utility Information
- Utilities: Trash Collection Private, Electricity Connected, Water Connected, Cable Connected
- Sewer: Shared
School Information
- Elementary School: Tuckahoe School
- Middle School: Southampton Intermediate School
- High School: Southampton High School
Parking
- None
Living Area
- 1,612 sqft
Additional Information: Douglas Elliman Real Estate | 631-283-4343
Location
Estimated Monthly Mortgage Payment
*Based on Fixed Interest Rate withe a 30 year term, principal and interest only
Listing price
Down payment
%
Interest rate
%Mortgage calculator estimates are provided by CENTURY 21 Real Estate LLC and are intended for information use only. Your payments may be higher or lower and all loans are subject to credit approval.
Disclaimer: Square footage is based on information available to agent, including County records. Information has not been verified by agent and should be verified by buyer.
Based on information submitted to the MLS GRID as of 11/8/2026 22:44. All data is obtained from various sources and may not have been verified by broker or MLS GRID. Supplied Open House Information is subject to change without notice. All information should be independently reviewed and verified for accuracy. Properties may or may not be listed by the office/agent presenting the information.



The first floor also includes a powder room, laundry area, and additional storage space. Upstairs, the primary suite features multiple closets and an updated en-suite bath with double vanities and a walk-in shower. Two additional bedrooms share an updated full bath. A skylight provides abundant natural light throughout the second level.
Community amenities include heated swimming pools, clubhouse with fitness facilities, tennis courts, pickleball courts, golf practice area, and bocce courts. Conveniently located near Southampton Village, ocean beaches, shopping, dining, and transportation.