

Listing by: STATEN ISLAND / Listed By: Ditommaso Real Estate
251 Joline Avenue Staten Island, NY 10307
Active
$1,999,999 (USD)
Description
MLS #:
2606255
2606255
Taxes
$6,654
$6,654
Lot Size
7,405 SQFT
7,405 SQFT
Type
Multifamily
Multifamily
Year Built
2027
2027
Style
Colonial
Colonial
County
Richmond County
Richmond County
Community
Tottenville
Tottenville
Listed By
Alana Miller, Ditommaso Real Estate
Source
STATEN ISLAND
Last checked Nov 7 2026 at 2:30 AM GMT+0000
STATEN ISLAND
Last checked Nov 7 2026 at 2:30 AM GMT+0000
Bathroom Details
- Full Bathrooms: 4
- Half Bathroom: 1
Kitchen
- Eat In
- Yard/Deck Access
Subdivision
- Tottenville
Lot Information
- Back Yard
Heating and Cooling
- Forced Air
- Natural Gas
- Central Air
Utility Information
- Sewer: Public Sewer
- Fuel: Gas
Parking
- Garage
Stories
- 2
Location
Estimated Monthly Mortgage Payment
*Based on Fixed Interest Rate withe a 30 year term, principal and interest only
Listing price
Down payment
%
Interest rate
%Mortgage calculator estimates are provided by CENTURY 21 Real Estate LLC and are intended for information use only. Your payments may be higher or lower and all loans are subject to credit approval.
Disclaimer: Copyright 2026 Staten Island Board of Realtors. All rights reserved. This information is deemed reliable, but not guaranteed. The information being provided is for consumers’ personal, non-commercial use and may not be used for any purpose other than to identify prospective properties consumers may be interested in purchasing. Data last updated 11/6/26 18:30



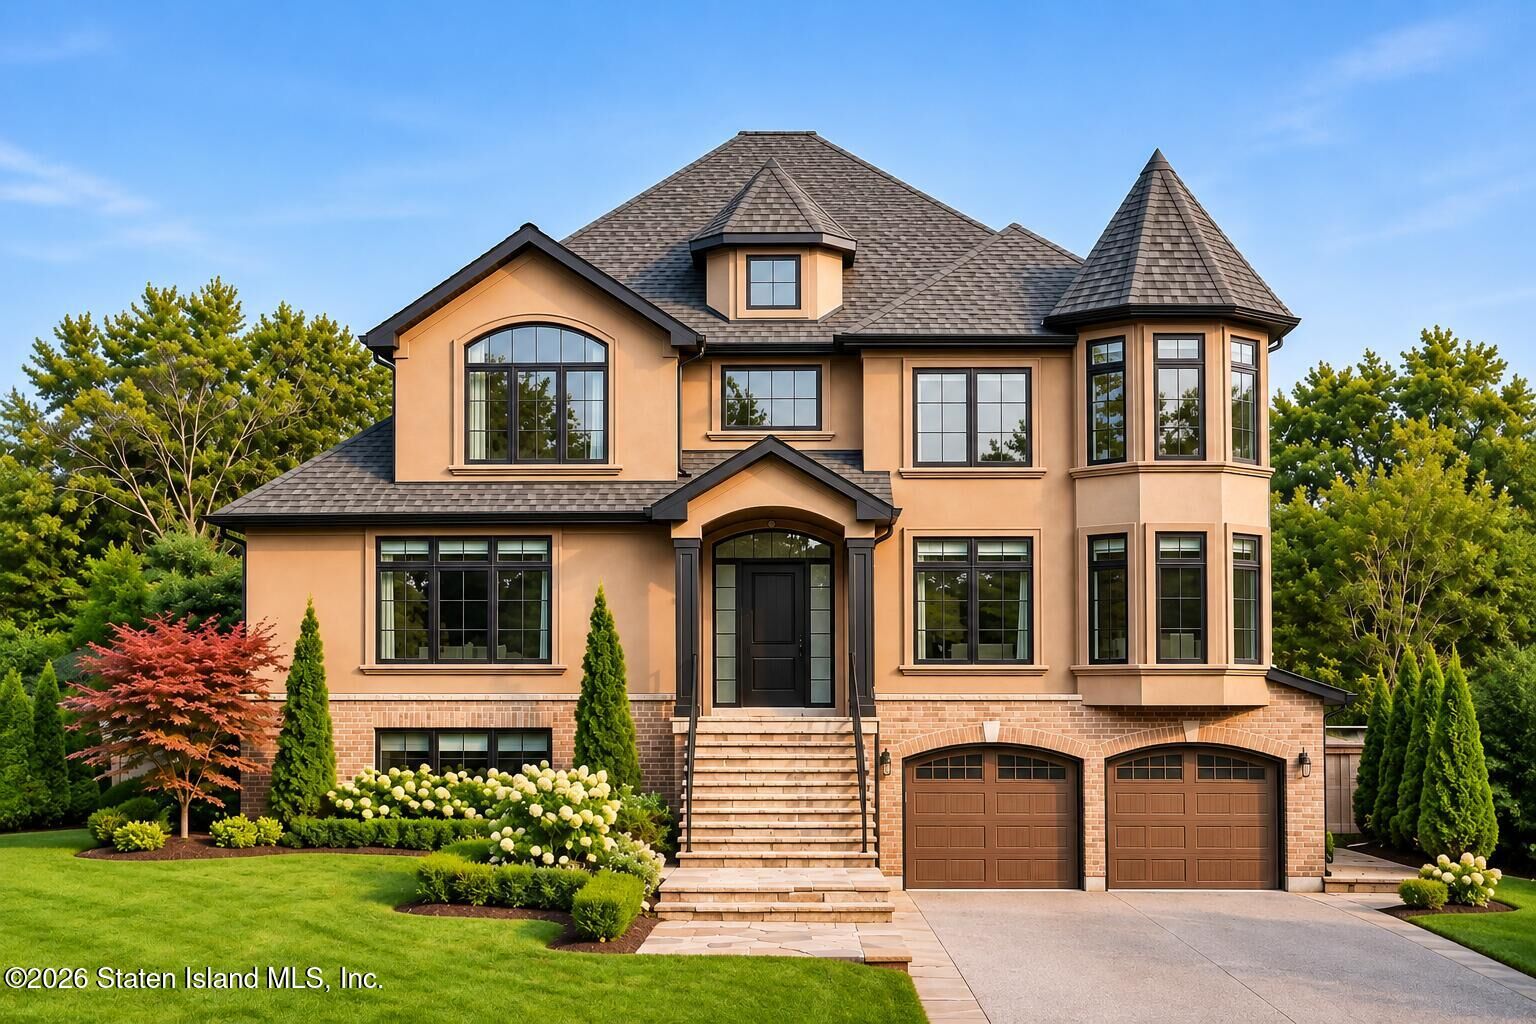
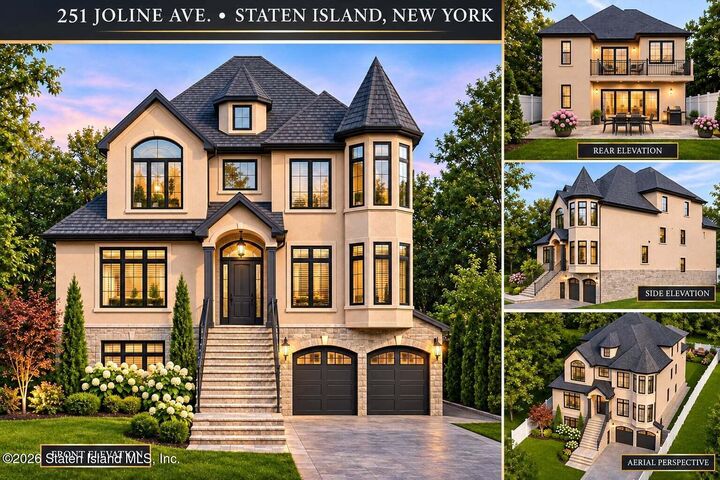
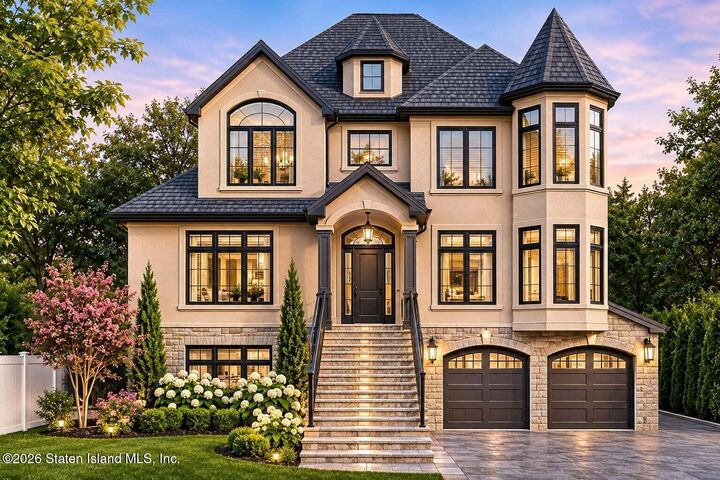
Plans call for approximately 3,700 square feet across two floors and a basement, with five bedrooms and five bathrooms. The framework may support an owner-occupied multi-family arrangement, a rental-income strategy, or a portfolio acquisition. The basement extends the proposed footprint and introduces another valuable dimension of flexibility.
Build-to-suit construction places choice at the forefront. Purchasers may discuss personalizing key elements, from selecting specific cabinetry and countertops to refining finishes, room configurations, and other design details, subject to plans, specifications, approvals, and the construction agreement. The expansive lot may also inspire a resort-style yard concept tailored to the purchaser's priorities, creating an outdoor setting designed as deliberately as the interiors, subject to applicable approvals and site requirements. Resort Backyard Upgrade Package available.
Corner positioning gives the future construction a distinguished setting and commanding presence. More than a backdrop, the parcel is a generous canvas for a substantial new build, with quality of execution considered from the outset rather than inherited after someone else has made every decision.
Envision the details, define the standard, and begin the conversation about creating this corner-lot multi-family property from the ground up. Plans available.