

 Listing by: GLOBAL MLS / Listed By: Howard Hanna Capital Inc
 401 Hudson Avenue Stillwater, NY 12118
Active (25 Days)
$375,000 (USD)

Description
MLS #:
202623097
202623097
Taxes
$3,839
$3,839
Lot Size
0.41 acres
0.41 acres
Type
Single-Family Home
Single-Family Home
Year Built
1956
1956
Style
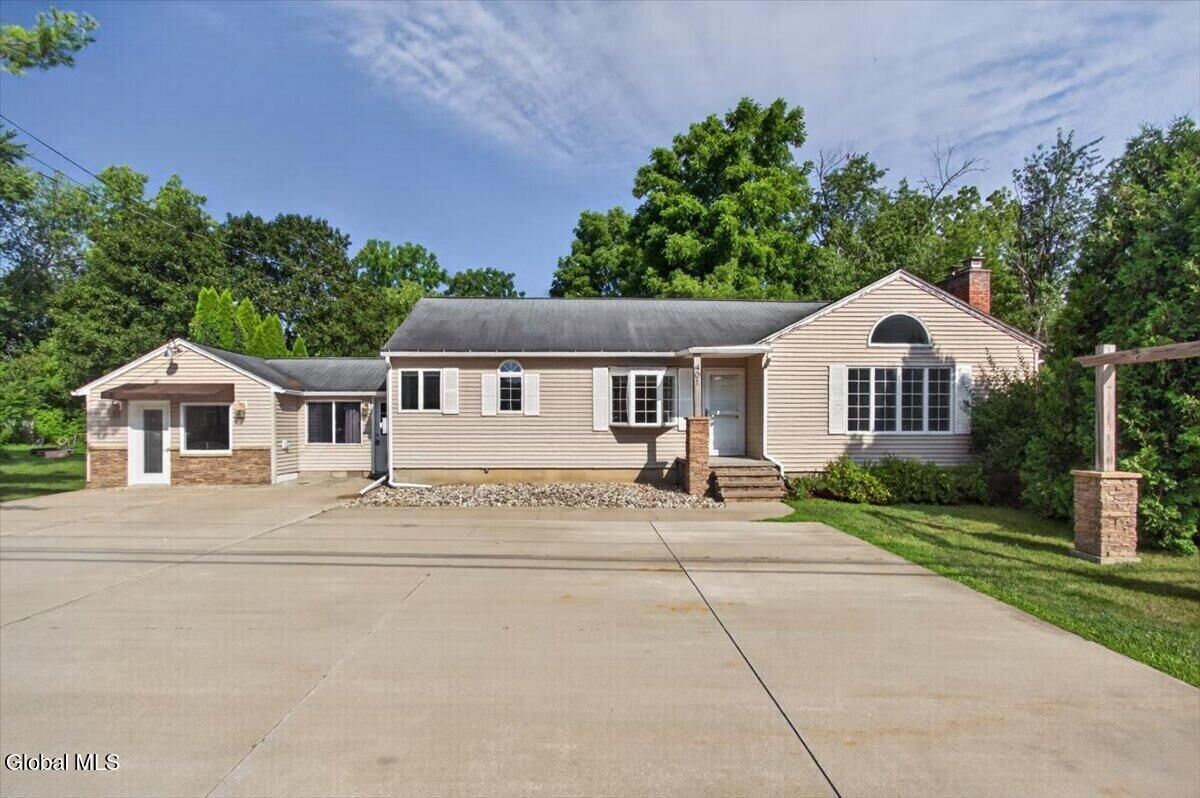
Ranch
Ranch
Views
River
River
County
Saratoga County
Saratoga County
Listed By
Teri Kraszewski, Clifton Park
Source
GLOBAL MLS
Last checked Aug 28 2026 at 12:59 AM GMT+0000
GLOBAL MLS
Last checked Aug 28 2026 at 12:59 AM GMT+0000
Bathroom Details
- Full Bathroom: 1
- Half Bathroom: 1
Interior Features
- High Speed Internet
- Paddle Fan
- Crown Molding
- Ceramic Tile Bath
- Built-In Features
- Wall Paneling
- Solid Surface Counters
- Vaulted Ceiling(s)
- Eat-In Kitchen
Lot Information
- Level
- Landscaped
- Private
Property Features
- Fireplace: Pellet Stove
- Fireplace: Living Room
- Fireplace: Insert
Heating and Cooling
- Hot Water
- Baseboard
- Pellet Stove
- Propane
- None
Flooring
- Ceramic Tile
- Laminate
- Hardwood
Exterior Features
- Lighting
- Drive-Paved
Utility Information
- Sewer: Septic Tank
- Fuel: Hot Water, Propane, Pellet
Parking
- Driveway
- Paved
- Other
Stories
- 1 Story
Living Area
- 1,784 sqft
Location
Estimated Monthly Mortgage Payment
*Based on Fixed Interest Rate withe a 30 year term, principal and interest only
Listing price
Down payment
%
Interest rate
%Mortgage calculator estimates are provided by CENTURY 21 Real Estate LLC and are intended for information use only. Your payments may be higher or lower and all loans are subject to credit approval.
Disclaimer: Copyright 2026 Global MLS. All rights reserved. This information is deemed reliable, but not guaranteed. The information being provided is for consumers’ personal, non-commercial use and may not be used for any purpose other than to identify prospective properties consumers may be interested in purchasing. Data last updated 8/27/26 17:59



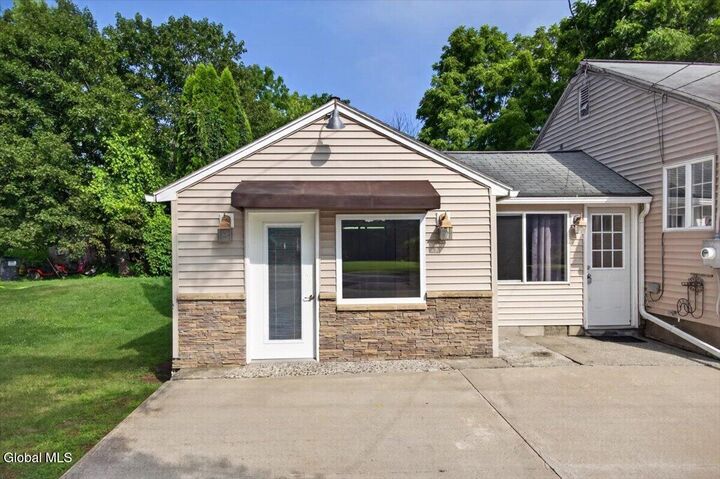
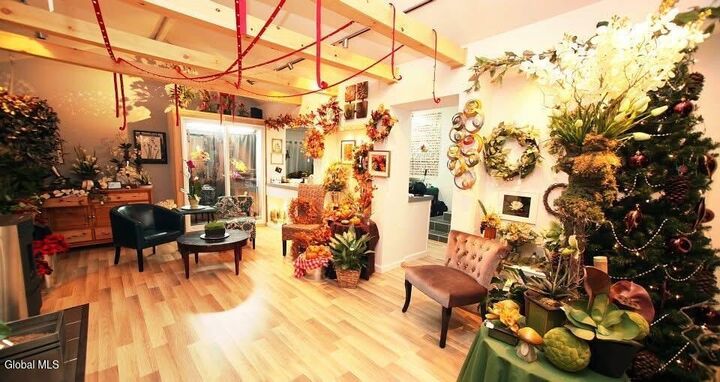
What truly sets this property apart is the former florist shop attached to the home. Whether you're looking for space to operate a small business (buyer to verify permitted uses), create a workshop or studio, or convert it back to suit your needs, the possibilities are endless. Situated on a road with excellent visibility and set on a generous 0.41-acre lot, this property offers an ideal opportunity for entrepreneurs, hobbyists, or anyone dreaming of working from home.
If you've been searching for a home that offers character, flexibility, and endless potential, this is one you won't want to miss. Schedule your private showing today and discover all the possibilities this one-of-a-kind property has to offer!