

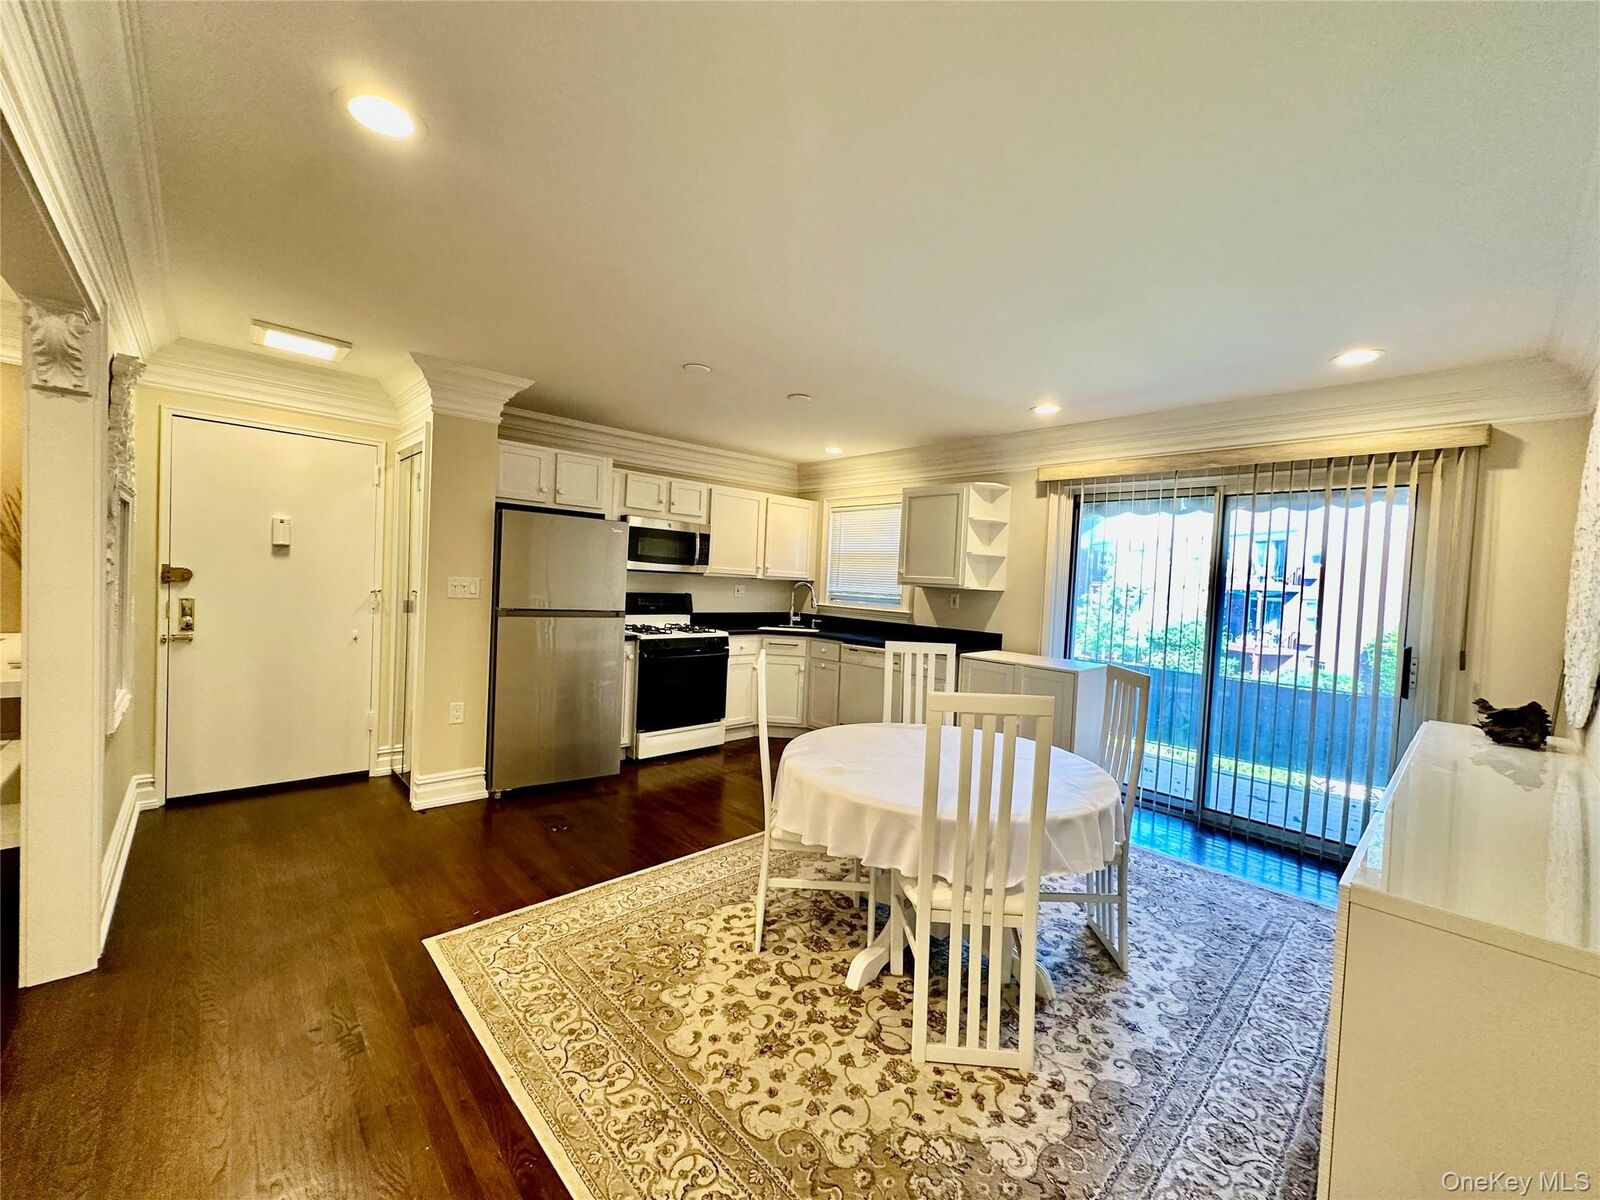
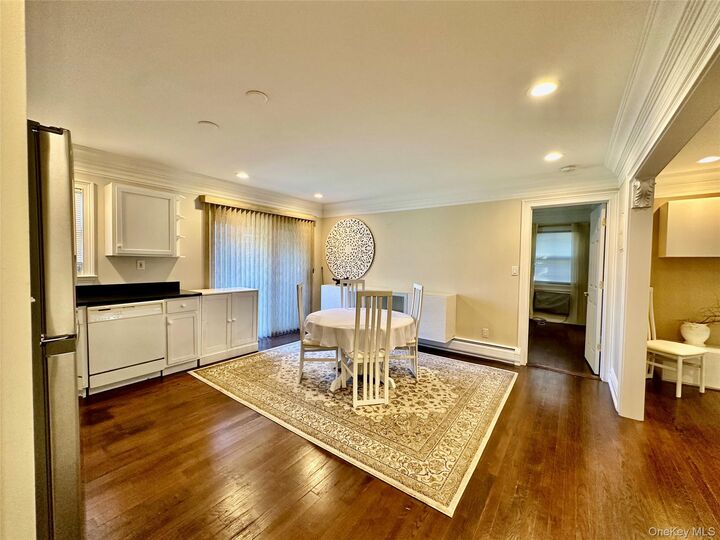
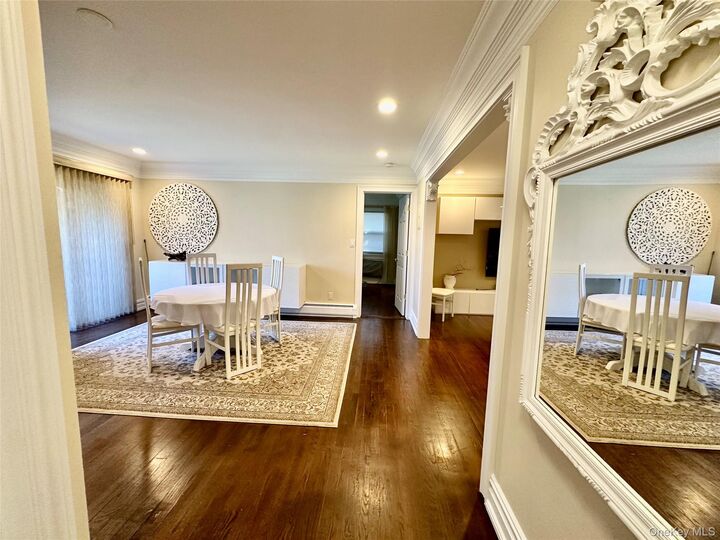
Listing by: ONEKEY as distributed by MLS GRID / Listed By: Weichert Realtors - Contact: 845-624-1700
2 Oxford Court 8012 Suffern, NY 10901
Active (1 Days)
$159,000 (USD)
OPEN HOUSE TIMES
-
OPENSat, Oct 3112 noon - 2:00 pm
Description
MLS #:
1066593
1066593
Type
Co-Op
Co-Op
Year Built
1972
1972
Style
Garden
Garden
School District
Suffern
Suffern
County
Rockland County
Rockland County
Listed By
Yekaterina Andriyevsky, Weichert Realtors, Contact: 845-624-1700
Source
ONEKEY
Last checked Oct 27 2026 at 4:47 PM GMT+0000
ONEKEY
Last checked Oct 27 2026 at 4:47 PM GMT+0000
Bathroom Details
- Full Bathroom: 1
Interior Features
- Laundry: Common Area
- Laundry: In Basement
- Open Floorplan
- Crown Molding
- His and Hers Closets
Kitchen
- Dishwasher
- Refrigerator
- Stainless Steel Appliance(s)
- Gas Range
Subdivision
- Bon Aire Owners
Heating and Cooling
- Baseboard
- Wall/Window Unit(s)
- Electric
Basement Information
- Storage Space
Homeowners Association Information
- Dues: $1850/Monthly
Flooring
- Wood
- Ceramic Tile
Utility Information
- Utilities: Trash Collection Private, Electricity Connected, Natural Gas Connected, Sewer Connected, Water Connected
- Sewer: Public Sewer
School Information
- Elementary School: Sloatsburg Elementary School
- Middle School: Suffern Middle School
- High School: Suffern Senior High School
Parking
- Assigned
- Common
Living Area
- 850 sqft
Additional Information: Weichert Realtors | 845-624-1700
Location
Estimated Monthly Mortgage Payment
*Based on Fixed Interest Rate withe a 30 year term, principal and interest only
Listing price
Down payment
%
Interest rate
%Mortgage calculator estimates are provided by CENTURY 21 Real Estate LLC and are intended for information use only. Your payments may be higher or lower and all loans are subject to credit approval.
Disclaimer: Square footage is based on information available to agent, including County records. Information has not been verified by agent and should be verified by buyer.
Based on information submitted to the MLS GRID as of 10/27/2026 16:47. All data is obtained from various sources and may not have been verified by broker or MLS GRID. Supplied Open House Information is subject to change without notice. All information should be independently reviewed and verified for accuracy. Properties may or may not be listed by the office/agent presenting the information.



The assigned parking space is conveniently located near the building entrance, with extra visitor parking available in the rear. Residents have access to the playground. Community pool requires a separately purchased seasonal membership.
Monthly maintenance fees includes Taxes, heat, hot water, water, gas, sewer, common areas and grounds maintenance.
Coop Application fees are due at the time of coop application submission after contract is signed. Co-op requirements include a minimum 700 credit score, maximum 35% debt-to-income ratio, and no pets.