

Listing by: NYS ALLIANCE / Listed By: Finger Lakes Sothebys Intl.
116 Creekview Path Sullivan, NY 13082
Active (13 Days)
$229,900 (USD)

Description
MLS #:
S1723066
S1723066
Taxes
$4,824
$4,824
Lot Size
0.6 acres
0.6 acres
Type
Single-Family Home
Single-Family Home
Year Built
1988
1988
Style
Raised Ranch, Split-Level
Raised Ranch, Split-Level
School District
East Syracuse-Minoa
East Syracuse-Minoa
County
Madison County
Madison County
Listed By
Robert Zaccaria, Finger Lakes Sothebys Intl.
Source
NYS ALLIANCE
Last checked Nov 12 2026 at 4:36 PM GMT+0000
NYS ALLIANCE
Last checked Nov 12 2026 at 4:36 PM GMT+0000
Bathroom Details
Interior Features
- Separate/Formal Living Room
- Laundry: Main Level
- Dryer
- Gas Water Heater
- Refrigerator
- Washer
- Bedroom on Main Level
- Breakfast Bar
- Dishwasher
- Gas Oven
- Gas Range
- Storage
- Convertible Bedroom
Lot Information
- Wooded
- Residential Lot
- Rectangular
- Rectangular Lot
Property Features
- Fireplace: 1
- Foundation: Block
Heating and Cooling
- Gas
- Forced Air
- Central Air
Basement Information
- Full
- Partially Finished
Flooring
- Varies
- Hardwood
- Tile
Utility Information
- Utilities: Water Source: Public, Water Connected, Water Source: Connected, Electricity Connected
- Sewer: Septic Tank
Parking
- Garage
- Attached
Stories
- 2
Living Area
- 1,356 sqft
Listing Price History
Date
Event
Price
% Change
$ (+/-)
Oct 23, 2026
Price Changed
$229,900
-4%
-$10,000
Oct 17, 2026
Listed
$239,900
-
-
Location
Estimated Monthly Mortgage Payment
*Based on Fixed Interest Rate withe a 30 year term, principal and interest only
Listing price
Down payment
%
Interest rate
%Mortgage calculator estimates are provided by CENTURY 21 Real Estate LLC and are intended for information use only. Your payments may be higher or lower and all loans are subject to credit approval.
Disclaimer: Copyright 2026 New York State Alliance. All rights reserved. This information is deemed reliable, but not guaranteed. The information being provided is for consumers’ personal, non-commercial use and may not be used for any purpose other than to identify prospective properties consumers may be interested in purchasing. Data last updated 11/12/26 08:36



On the lower level, a second living area is anchored by a gas stove, creating a warm, inviting place to unwind, with sliding glass doors opening directly to the backyard. A third bedroom, full bath, and laundry room complete this level, which also offers direct access from the garage.
One of the home’s standout updates is the recently renovated bathroom, beautifully finished with subway tile along the walls and in the glass-enclosed shower, a new vanity with a solid-surface countertop, and new flooring, fixtures, and toilet. An additional 180+ square feet of partially finished basement space provides room for hobbies or exercise, while the garage has been refreshed with an epoxy floor.
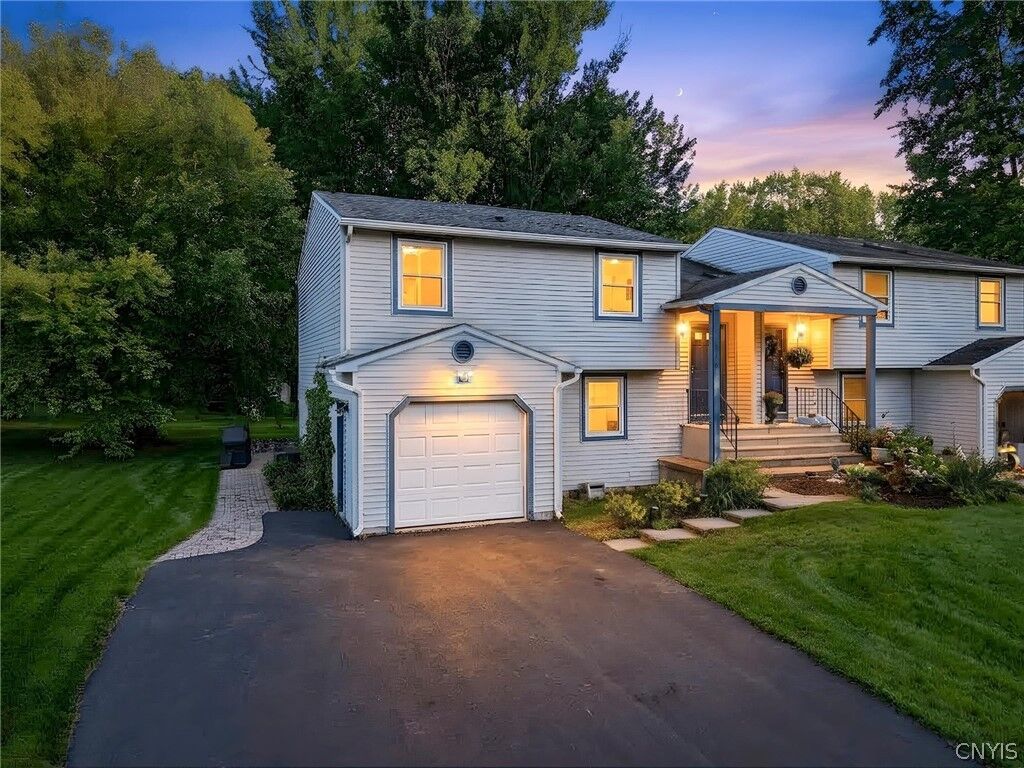
Outside, mature trees frame a charming backyard with open lawn and generous spaces for relaxing and entertaining. The deck features durable manufactured decking, while the spacious paver patio offers plenty of room to host dinner or gather with friends.