337 Marlborough Road Syracuse, NY 13206
Listing by: NYS ALLIANCE / Listed By: Skinner & Assoc. Realty LLC

  337 Marlborough Road Syracuse, NY 13206

Active (1 Days)
$2,000 (USD)

3
BED
1
BATH
1,200
SQFT

Description

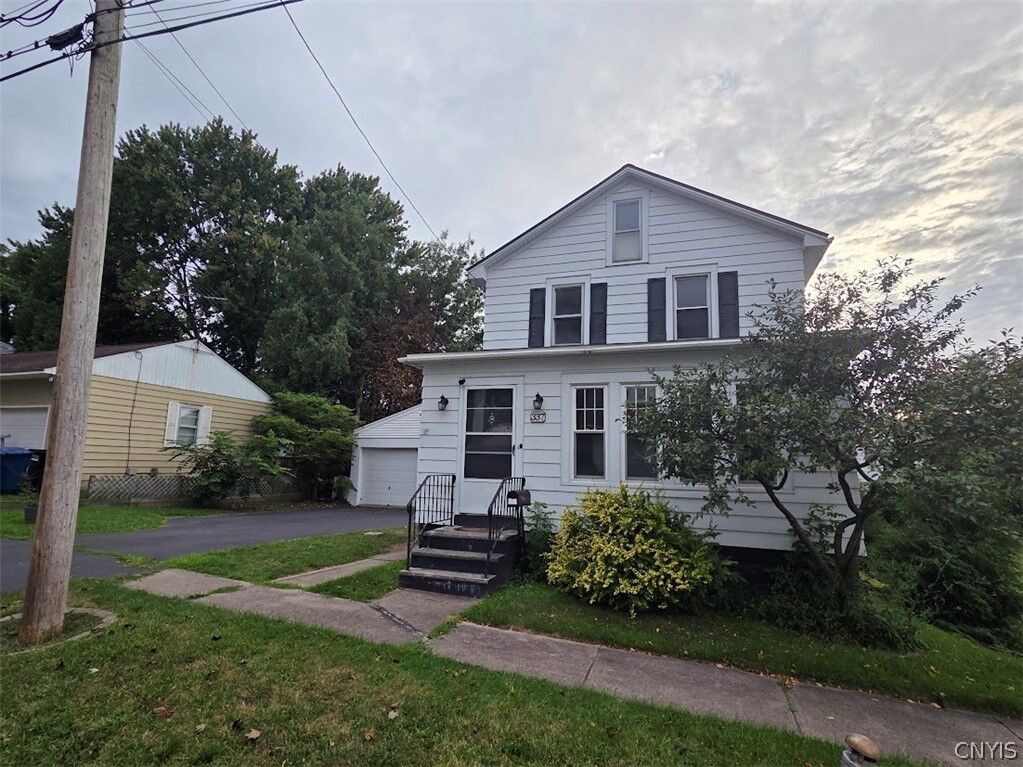
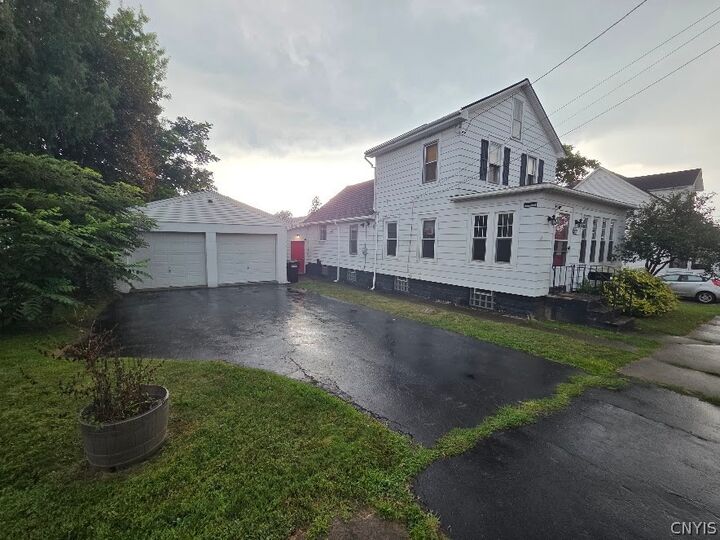
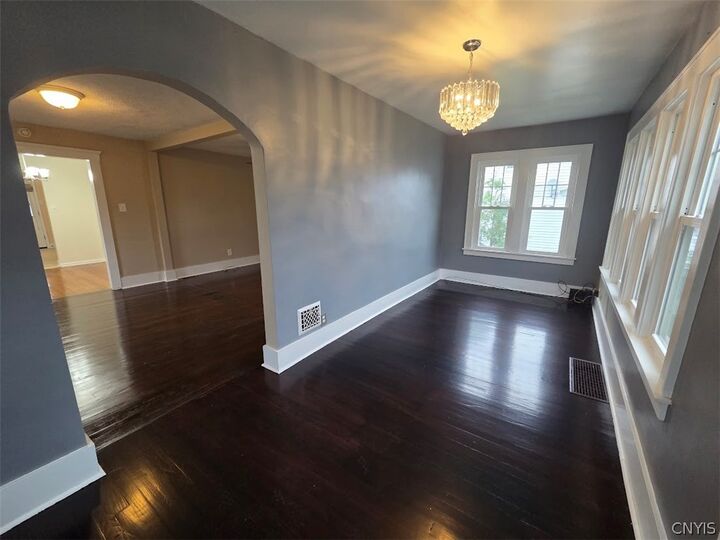
Welcome to this beautifully maintained 3-bedroom, 1-bathroom Cape Cod home located at 337 Marlborough Rd in the desirable Eastwood neighborhood. Offering 1,200 SQ FT of comfortable living space, designed specifically for a high-comfort, low-maintenance lifestyle. Step inside to a welcoming entry layout featuring rich hardwood floors throughout the main living areas. The spacious living room boasts a custom built-in entertainment area that transitions seamlessly into a formal dining room—ideal for hosting family and friends. Cook with ease in the large, updated kitchen complete with premium granite countertops and stainless steel appliances. For ultimate convenience, the first floor includes one versatile bedroom and a full 5-piece bathroom finished with a granite vanity. Upstairs, you will find two additional bright bedrooms equipped with ceiling fans, extra-large closets, and a central landing that provides excellent bonus flex space or storage. Enjoy year-round functionality with an enclosed, heated back porch that leads down to the basement, fully equipped with a washer and dryer and extra storage. Parking and winter maintenance are a breeze thanks to a double-wide driveway. The unique, non-traditional yard requires minimal upkeep, freeing up your weekends from heavy outdoor chores. Enhanced with modern efficiencies like zero-draft insulation, high-quality vinyl windows, and a radon mitigation system, this energy-efficient home ensures peace of mind and comfort through every CNY season.

MLS #:
S1716295
Lot Size
4,200 SQFT
Type
Rental
Year Built
1925
Style
Cape Cod
School District
Syracuse
County
Onondaga County
Community
James Street Terrace Tr

Listed By

Angela Pudney, Skinner & Assoc. Realty LLC
Source
NYS ALLIANCE
Last checked Sep 22 2026 at 2:24 AM GMT+0000
Bathroom Details
Interior Features
  • Separate/Formal Living Room
  • Bedroom on Main Level
  • Entrance Foyer
  • Workshop
  • Laundry: In Basement
  • Storage
  • Programmable Thermostat
Subdivision
  • James Street Terrace Tr
Lot Information
  • Rectangular
  • Rectangular Lot
Property Features
  • Fireplace: 0
Heating and Cooling
  • Forced Air
  • Window Unit(s)
Basement Information
  • Full
School Information
  • High School: Henninger High
Parking
  • Driveway
  • Off Street
Living Area
  • 1,200 sqft
Location
   
Calculate drive times to this property
 
Powered by INRIX® Drive Time

Powered by Walk Score®
Disclaimer: Copyright 2026 New York State Alliance. All rights reserved. This information is deemed reliable, but not guaranteed. The information being provided is for consumers’ personal, non-commercial use and may not be used for any purpose other than to identify prospective properties consumers may be interested in purchasing. Data last updated 9/21/26 19:24
