

Listing by: NYS ALLIANCE / Listed By: Iconic Real Estate
11 Schuler Avenue Tonawanda, NY 14150
Active (0 Days)
$229,900 (USD)
OPEN HOUSE TIMES
-
OPENTue, Oct 64:00 pm - 6:00 pm
-
OPENWed, Oct 75:00 pm - 7:00 pm
Description
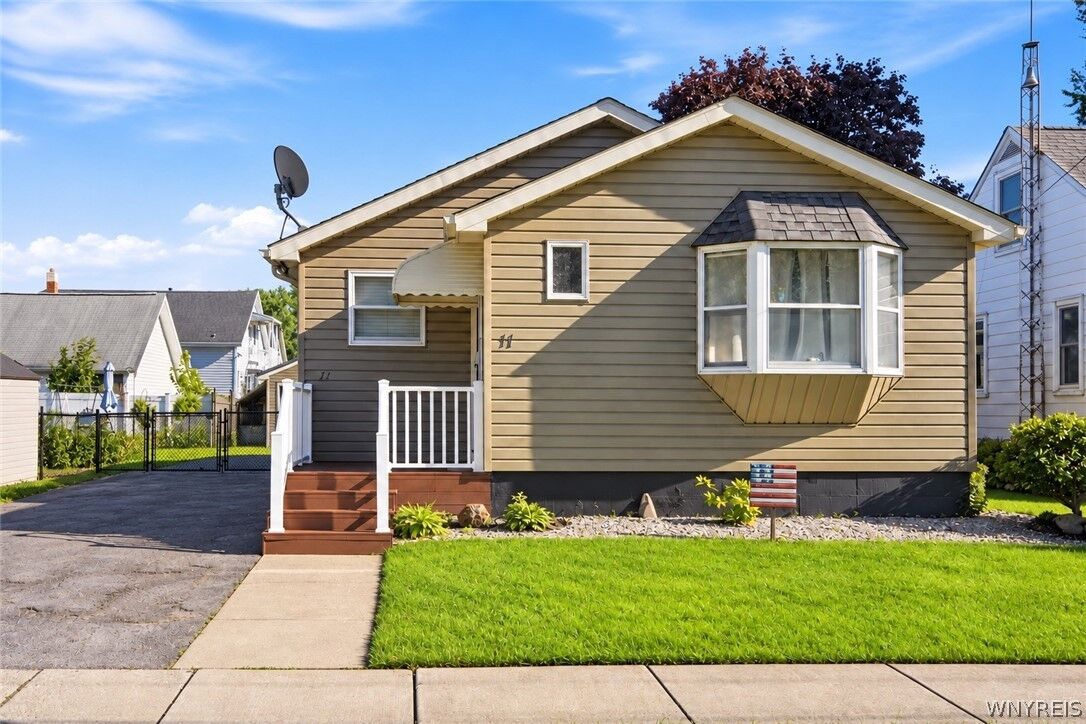
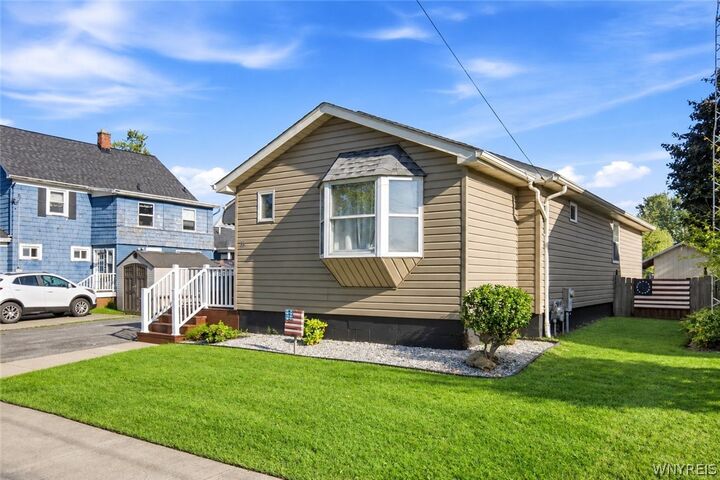
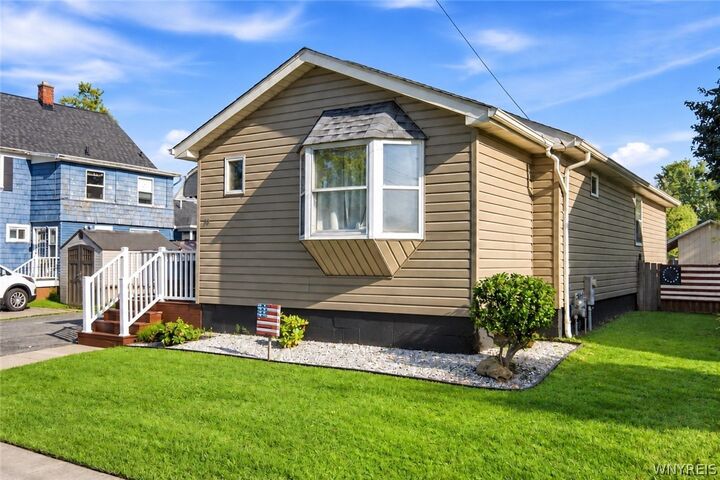
OPEN HOUSES> TUESDAY Oct. 6th - 4:00pm-6:00pm and WEDNESDAY Oct. 7th - 5:00-7:00. Welcome to this custom-built ranch offering an open-concept layout designed for comfortable, easy living. The spacious living room features a beautiful bay window that fills the space with natural light. At the heart of the home is a massive kitchen with a large center island, providing plenty of room for cooking, gathering and everyday living. Convenient first-floor laundry includes cabinetry and additional storage. The main level offers 2 bedrooms with the potential for up to 4 bedrooms and 2 full bathrooms. The finished basement adds even more living space with a family room and 2 bonus rooms, perfect for a home office, hobby room, workout space or additional flexible living areas. Enjoy the back sunroom overlooking the property, along with an enormous finished garage and additional shed for plenty of storage. Updated furnace, architectural roof and vinyl siding. A well-designed ranch with generous living space, great storage and plenty of possibilities!
MLS #:
B1714526
B1714526
Taxes
$5,449
$5,449
Lot Size
6,694 SQFT
6,694 SQFT
Type
Single-Family Home
Single-Family Home
Year Built
1989
1989
Style
Ranch
Ranch
School District
Tonawanda City
Tonawanda City
County
Erie County
Erie County
Community
Mile Reserve
Mile Reserve
Listed By
Samantha E Muscato, Iconic Real Estate
Source
NYS ALLIANCE
Last checked Oct 5 2026 at 4:12 AM GMT+0000
NYS ALLIANCE
Last checked Oct 5 2026 at 4:12 AM GMT+0000
Bathroom Details
Interior Features
- Gas Water Heater
- Bedroom on Main Level
- Eat-In Kitchen
- Dishwasher
- Microwave
- Kitchen Island
- Sliding Glass Door(s)
- Workshop
- Attic
- Convertible Bedroom
Subdivision
- Mile Reserve
Lot Information
- Residential Lot
- Rectangular
- Rectangular Lot
Property Features
- Fireplace: 0
- Foundation: Poured
Heating and Cooling
- Gas
- Forced Air
- Central Air
Basement Information
- Full
- Finished
- Sump Pump
Flooring
- Carpet
- Varies
- Laminate
Utility Information
- Utilities: Water Source: Public, Water Connected, Sewer Connected, Water Source: Connected
- Sewer: Connected
Parking
- Garage
- Detached
Stories
- 1
Living Area
- 1,178 sqft
Location
Estimated Monthly Mortgage Payment
*Based on Fixed Interest Rate withe a 30 year term, principal and interest only
Listing price
Down payment
%
Interest rate
%Mortgage calculator estimates are provided by CENTURY 21 Real Estate LLC and are intended for information use only. Your payments may be higher or lower and all loans are subject to credit approval.
Disclaimer: Copyright 2026 New York State Alliance. All rights reserved. This information is deemed reliable, but not guaranteed. The information being provided is for consumers’ personal, non-commercial use and may not be used for any purpose other than to identify prospective properties consumers may be interested in purchasing. Data last updated 10/4/26 21:12


