

Listing by: NYS ALLIANCE / Listed By: Wny Metro Roberts Realty - Contact: 716-544-1631
123 Palmer Avenue Tonawanda, NY 14217
Active (1 Days)
$389,900 (USD)
Description
MLS #:
B1720528
B1720528
Taxes
$6,152
$6,152
Lot Size
7,800 SQFT
7,800 SQFT
Type
Single-Family Home
Single-Family Home
Year Built
1920
1920
Style
Two Story
Two Story
School District
Kenmore-Tonawanda Union Free District
Kenmore-Tonawanda Union Free District
County
Erie County
Erie County
Community
Holland Land Company's Su
Holland Land Company's Su
Listed By
Dana Sciolino, Wny Metro Roberts Realty, Contact: 716-544-1631
Source
NYS ALLIANCE
Last checked Oct 13 2026 at 1:37 AM GMT+0000
NYS ALLIANCE
Last checked Oct 13 2026 at 1:37 AM GMT+0000
Bathroom Details
Interior Features
- Separate/Formal Living Room
- Gas Water Heater
- Refrigerator
- Entrance Foyer
- Dishwasher
- Gas Oven
- Gas Range
- Microwave
- Ceiling Fan(s)
- Separate/Formal Dining Room
- Sliding Glass Door(s)
- Laundry: In Basement
- Attic
- Quartz Counters
Subdivision
- Holland Land Company's Su
Lot Information
- Residential Lot
- Irregular Lot
- Near Public Transit
Property Features
- Fireplace: 1
- Foundation: Stone
Heating and Cooling
- Gas
- Forced Air
Basement Information
- Full
- Sump Pump
Flooring
- Varies
- Ceramic Tile
- Luxury Vinyl
Exterior Features
- Roof: Asphalt
Utility Information
- Utilities: Water Source: Public, Water Connected, Sewer Connected, Water Source: Connected, High Speed Internet Available, Electricity Connected
- Sewer: Connected
Parking
- No Garage
Living Area
- 1,776 sqft
Additional Information: Wny Metro Roberts Realty | 716-544-1631
Location
Estimated Monthly Mortgage Payment
*Based on Fixed Interest Rate withe a 30 year term, principal and interest only
Listing price
Down payment
%
Interest rate
%Mortgage calculator estimates are provided by CENTURY 21 Real Estate LLC and are intended for information use only. Your payments may be higher or lower and all loans are subject to credit approval.
Disclaimer: Copyright 2026 New York State Alliance. All rights reserved. This information is deemed reliable, but not guaranteed. The information being provided is for consumers’ personal, non-commercial use and may not be used for any purpose other than to identify prospective properties consumers may be interested in purchasing. Data last updated 10/12/26 18:37



The spacious dining room flows beautifully from the living area, offering plenty of room to host everything from intimate dinners to holiday celebrations. The stunning kitchen showcases white shaker cabinets, quartz countertops, sleek brushed gold hardware, stainless steel appliances, creating a fresh, polished look, while new flooring throughout ties the home's beautifully updated spaces together.
A conveniently located half bath completes the main level.
On the second floor, four large bedrooms provide generous space to unwind, and the glamour bath impresses with a striking tiled feature wall and elegant fixtures.
The incredible third floor adds 460 sq. ft of space totaling (2,230 sq ft.) more versatility, featuring vaulted ceilings with sleek black ceiling fans and LVP flooring—perfect for a spacious lounge, home office, recreation room, or creative retreat.
From the dining room, step outside through the sliding glass patio doors onto the rear composite deck overlooking the huge DOUBLE LOT, with exceptional space for outdoor entertaining, gardening, and enjoying the open surroundings.
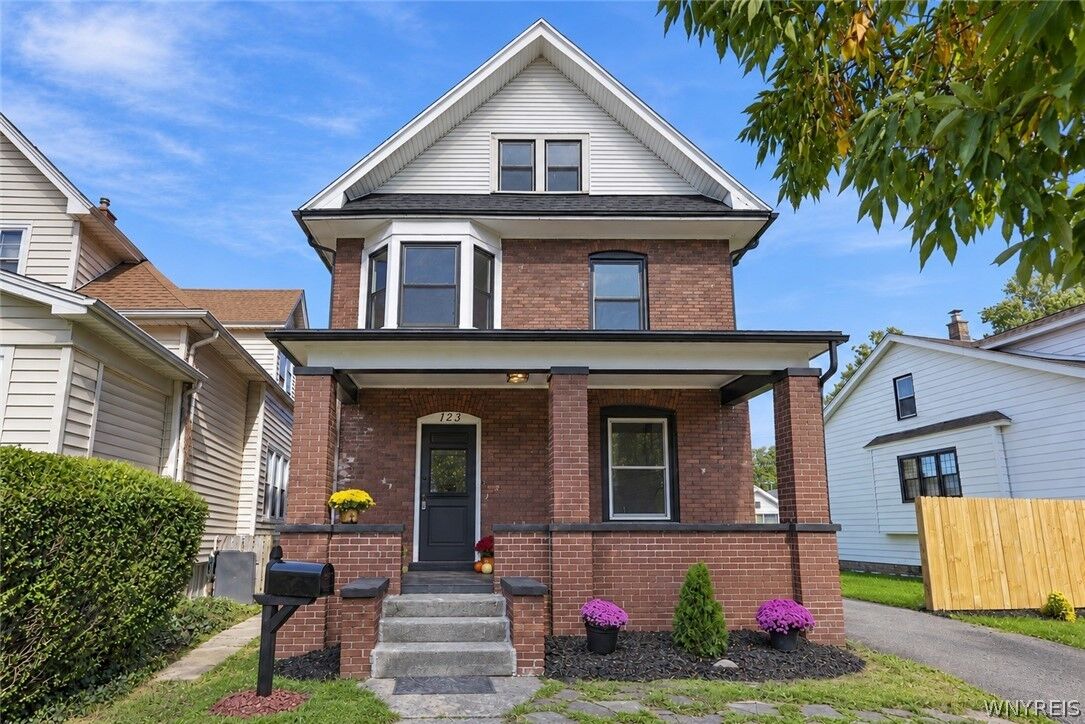
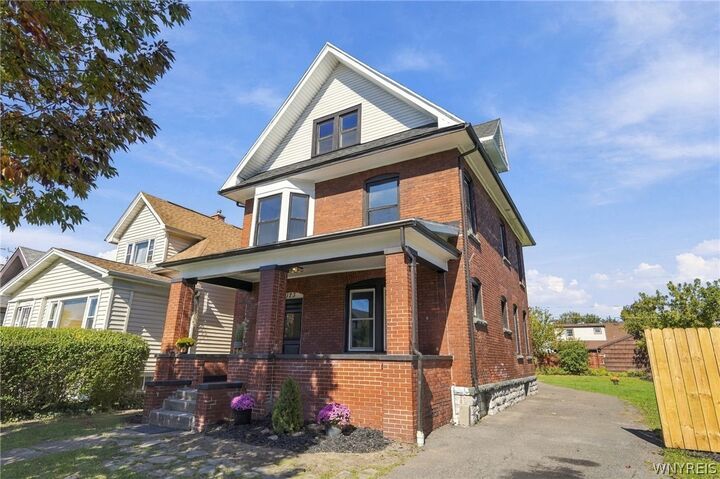
With its commanding brick exterior, spacious interior, and thoughtfully renovated finishes, this Kenmore home delivers character, comfort, and style at every turn. Nothing to do but move in and enjoy!