

Listing by: ONEKEY as distributed by MLS GRID / Listed By: Daniel Gale Sothebys Intl Rlty / Daniel Gale Sotheby's International Realty - Contact: 516-626-7600
18 Chestnut Hill Drive Upper Brookville, NY 11771
Active (0 Days)
$4,980,000 (USD)
Description
MLS #:
1061600
1061600
Taxes
$52,121(2025)
$52,121(2025)
Lot Size
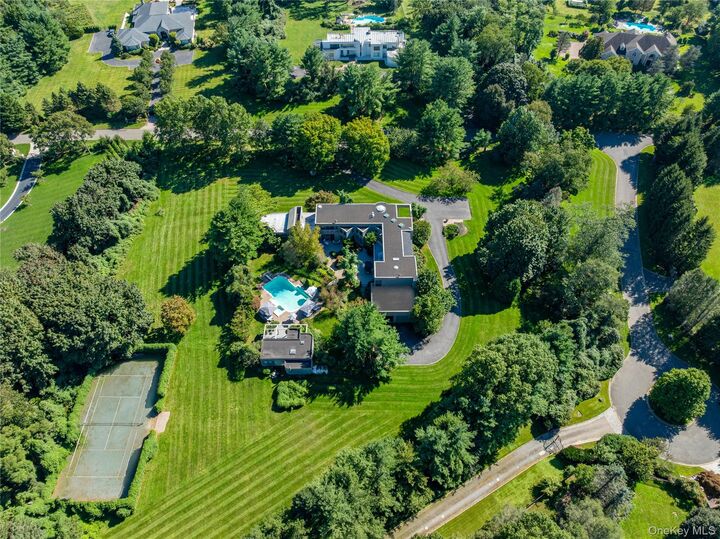
5 acres
5 acres
Type
Single-Family Home
Single-Family Home
Year Built
1992
1992
Style
Contemporary
Contemporary
School District
Locust Valley
Locust Valley
County
Nassau County
Nassau County
Listed By
Jason Friedman, Daniel Gale Sotheby's International Realty, Contact: 516-626-7600
Sarah Friedman, Daniel Gale Sotheby's International Realty
Sarah Friedman, Daniel Gale Sotheby's International Realty
Source
ONEKEY
Last checked Oct 12 2026 at 9:33 PM GMT+0000
ONEKEY
Last checked Oct 12 2026 at 9:33 PM GMT+0000
Bathroom Details
- Full Bathrooms: 8
- Half Bathroom: 1
Interior Features
- Master Downstairs
- Eat-In Kitchen
- Entrance Foyer
- Granite Counters
- Walk-In Closet(s)
- Pantry
- Cathedral Ceiling(s)
- Storage
- Wet Bar
- High Ceilings
- Chefs Kitchen
- Open Floorplan
- Sauna
- Kitchen Island
- First Floor Bedroom
- Formal Dining
- Marble Counters
- First Floor Full Bath
- His and Hers Closets
- Primary Bathroom
- Stone Counters
- Sound System
Kitchen
- Cooktop
- Dishwasher
- Dryer
- Freezer
- Microwave
- Oven
- Refrigerator
- Washer
- Stainless Steel Appliance(s)
- Exhaust Fan
- Convection Oven
- Electric Range
- Range
- Electric Cooktop
Heating and Cooling
- Forced Air
- Central Air
Basement Information
- Full
- Finished
Homeowners Association Information
- Dues: $1500/Annually
Utility Information
- Utilities: Electricity Connected, Water Connected, Cable Connected
- Sewer: Cesspool
School Information
- Elementary School: Ann Macarthur Primary School
- Middle School: Locust Valley Middle School
- High School: Locust Valley High School
Parking
- Attached
- Garage
Living Area
- 8,925 sqft
Additional Information: Daniel Gale Sothebys Intl Rlty | 516-626-7600
Location
Estimated Monthly Mortgage Payment
*Based on Fixed Interest Rate withe a 30 year term, principal and interest only
Listing price
Down payment
%
Interest rate
%Mortgage calculator estimates are provided by CENTURY 21 Real Estate LLC and are intended for information use only. Your payments may be higher or lower and all loans are subject to credit approval.
Disclaimer: Square footage is based on information available to agent, including County records. Information has not been verified by agent and should be verified by buyer.
Based on information submitted to the MLS GRID as of 10/12/2026 21:33. All data is obtained from various sources and may not have been verified by broker or MLS GRID. Supplied Open House Information is subject to change without notice. All information should be independently reviewed and verified for accuracy. Properties may or may not be listed by the office/agent presenting the information.



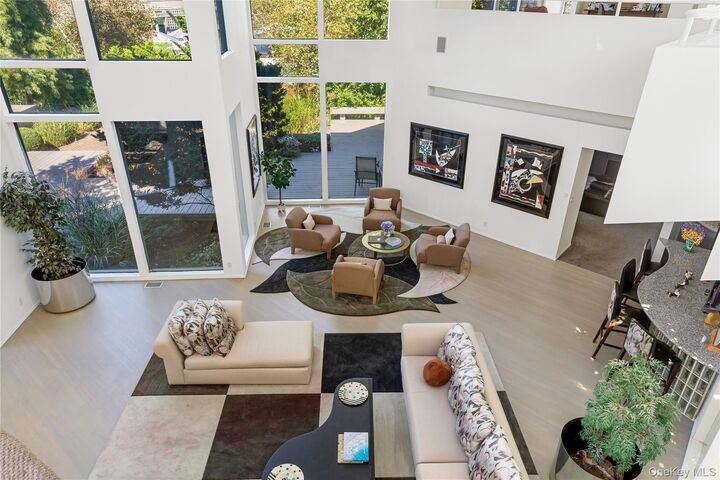
A grand entrance foyer introduces interiors defined by remarkable volume and natural light, leading to a breathtaking double-height great room anchored by a striking marble fireplace. Expansive windows frame picturesque views of the surrounding landscape, enhancing the home's connection to its private, park-like setting. The thoughtfully designed main level features an elegant formal dining room, spacious eat-in kitchen, inviting family room, and sophisticated lounge with a wet bar. A powder room and first-floor laundry provide additional convenience.
Occupying a private wing of the main level, the luxurious first-floor primary suite offers an exceptional retreat, complete with a generous his and her walk-in closet and a beautifully appointed bathroom featuring a steam shower. An additional first-floor bedroom with a full bathroom provides ideal accommodations for guests or extended family.
The second level features four generously proportioned guest bedrooms complemented by two full bathrooms. Additionally an expansive loft with its own balcony and full bathroom offers a versatile space ideally suited for a private office, additional lounge, or secluded retreat.
Designed for recreation, wellness, and entertaining, the expansive lower level features a dramatic double-sided fireplace connecting the game room and entertainment spaces. A spacious recreation area with a wet bar provides the perfect setting for gatherings, while a substantial private gym with its own full bathroom creates a dedicated fitness retreat. Additional accommodations include a staff or guest bedroom and another full bathroom.
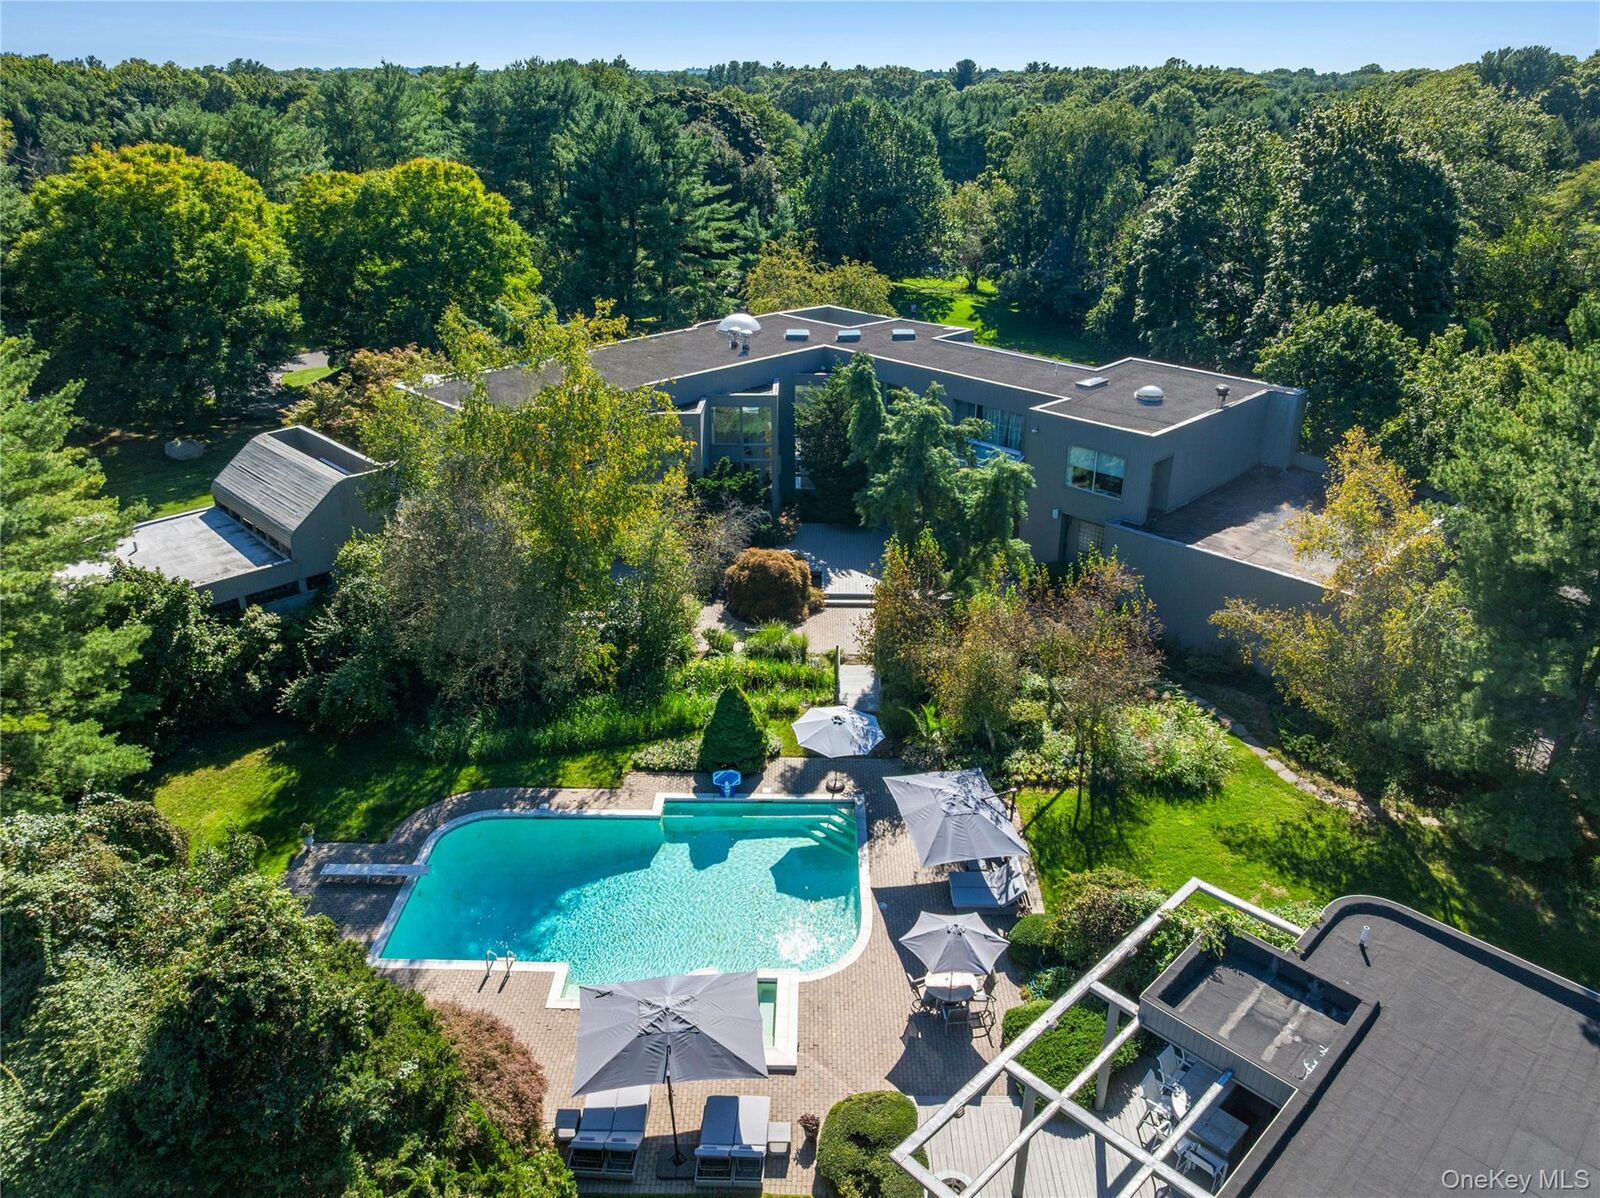
Beyond the residence sits a remarkable private resort featuring a swimming pool, hot tub, and tennis court. A substantial poolside cabana offers a full indoor kitchen, outdoor wet bar, comfortable lounge, full bathroom, and dedicated laundry facilities. A built-in outdoor grill completes the exceptional entertaining amenities, providing an effortless transition between indoor luxury and outdoor leisure.
A four-car garage further complements the estate, providing generous space for automobiles and storage. The property presents a remarkable opportunity to experience architectural distinction, privacy, and an uncompromising lifestyle.