

Listing by: NYS ALLIANCE / Listed By: Herron Realty
430 Fiore Drive Utica, NY 13502
Active (1 Days)
$229,900 (USD)

Description
MLS #:
S1716026
S1716026
Taxes
$4,099
$4,099
Lot Size
9,490 SQFT
9,490 SQFT
Type
Single-Family Home
Single-Family Home
Year Built
1967
1967
Style
Ranch
Ranch
School District
Utica
Utica
County
Oneida County
Oneida County
Listed By
Sharon Finkle-Kleps, Herron Realty
Source
NYS ALLIANCE
Last checked Sep 22 2026 at 1:59 AM GMT+0000
NYS ALLIANCE
Last checked Sep 22 2026 at 1:59 AM GMT+0000
Bathroom Details
Interior Features
- Electric Oven
- Electric Range
- Gas Water Heater
- Refrigerator
- Bedroom on Main Level
- Eat-In Kitchen
- Main Level Primary
- Microwave
- Ceiling Fan(s)
- Natural Woodwork
- Windows: Thermal Windows
- Living/Dining Room
- Laundry: In Basement
- Great Room
Lot Information
- Residential Lot
- Rectangular
- Near Public Transit
- Rectangular Lot
Property Features
- Fireplace: 1
- Foundation: Poured
Heating and Cooling
- Gas
- Forced Air
- Wall Unit(s)
Basement Information
- Full
Pool Information
- Above Ground
Flooring
- Varies
- Hardwood
- Tile
- Laminate
- Luxury Vinyl
Exterior Features
- Roof: Asphalt
Utility Information
- Utilities: Cable Available, Water Source: Public, Water Connected, Sewer Connected, Water Source: Connected, High Speed Internet Available, Electricity Connected
- Sewer: Connected
Parking
- No Garage
Stories
- 1
Living Area
- 936 sqft
Location
Estimated Monthly Mortgage Payment
*Based on Fixed Interest Rate withe a 30 year term, principal and interest only
Listing price
Down payment
%
Interest rate
%Mortgage calculator estimates are provided by CENTURY 21 Real Estate LLC and are intended for information use only. Your payments may be higher or lower and all loans are subject to credit approval.
Disclaimer: Copyright 2026 New York State Alliance. All rights reserved. This information is deemed reliable, but not guaranteed. The information being provided is for consumers’ personal, non-commercial use and may not be used for any purpose other than to identify prospective properties consumers may be interested in purchasing. Data last updated 9/21/26 18:59



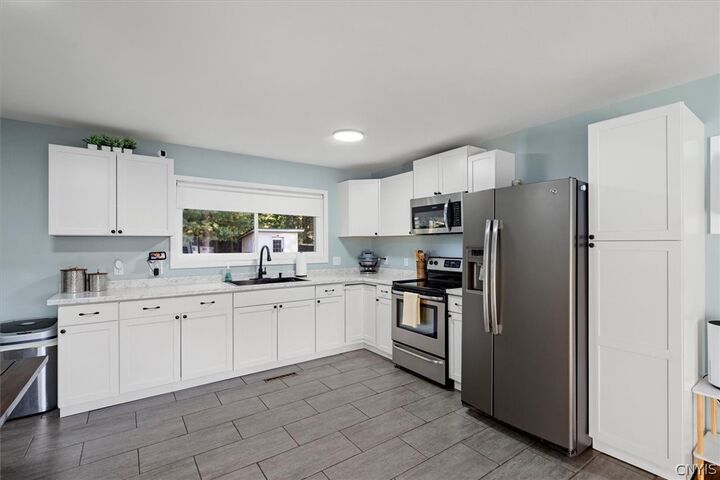
Inside, you’ll find beautiful hardwood floors, a bright and comfortable living space, and an updated kitchen with new countertops, sink and faucet, fresh paint, and a custom-built breakfast nook that adds both charm and functionality. The home also features updated bathrooms, ceiling fans, a newer hot water heater, and a brand-new oversized wall AC unit that keeps the home cool and comfortable all summer long.
Need a little extra space? The finished bonus room in the basement is perfect for a playroom, home office, workout space, or cozy hangout area.
The backyard is one of the best parts of this home! A full privacy fence surrounds the yard, creating a great space for entertaining, or simply relaxing. A custom-built shed provides plenty of additional storage, while the large 16’ x 16’ deck is ready for summer dinners, morning coffee, and backyard get-togethers.
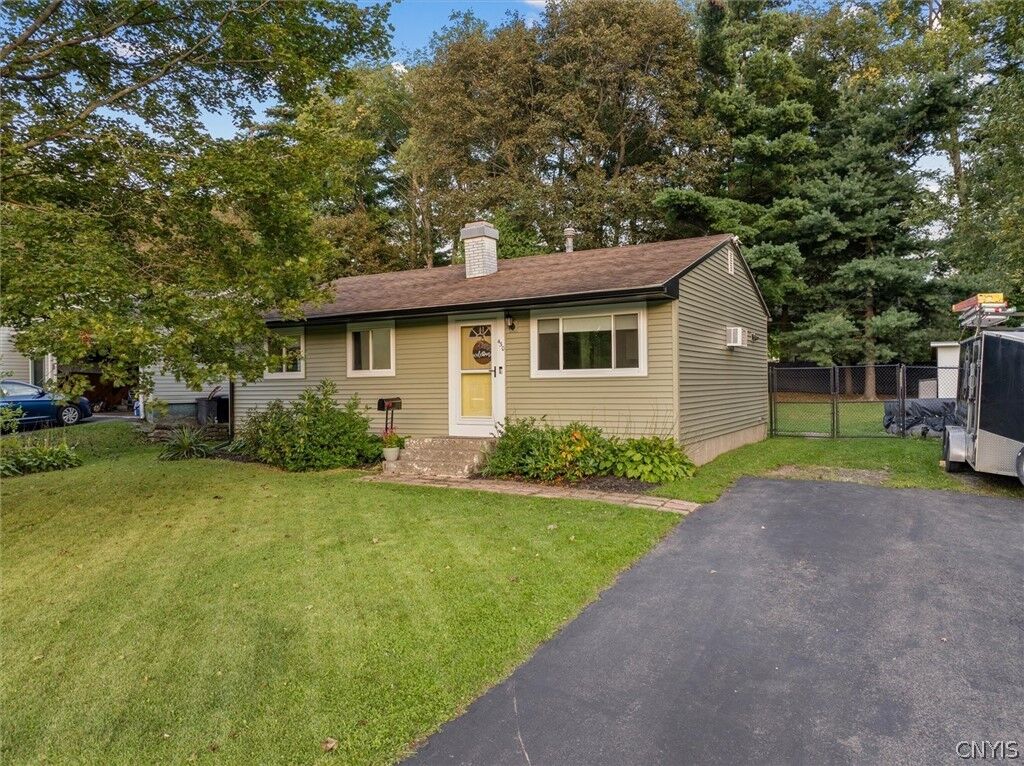
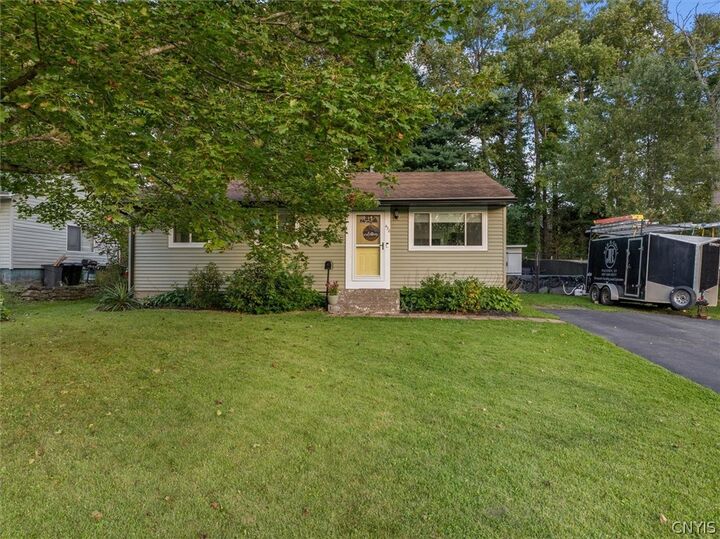
The exterior has also been completely refreshed with brand-new siding, window trim, and seamless gutters in 2026. Added insulation around the majority of the windows, updated back steps, fireplace tile, and countless carpentry and finishing touches throughout are just a few more examples of the care that has gone into this home.
Located in a convenient North Utica neighborhood close to shopping, dining, and major roadways, 430 Fiore Drive offers the perfect mix of a comfortable neighborhood setting and easy access to everything you need.
There is so much to love about this home, inside and out. Come see it for yourself!