

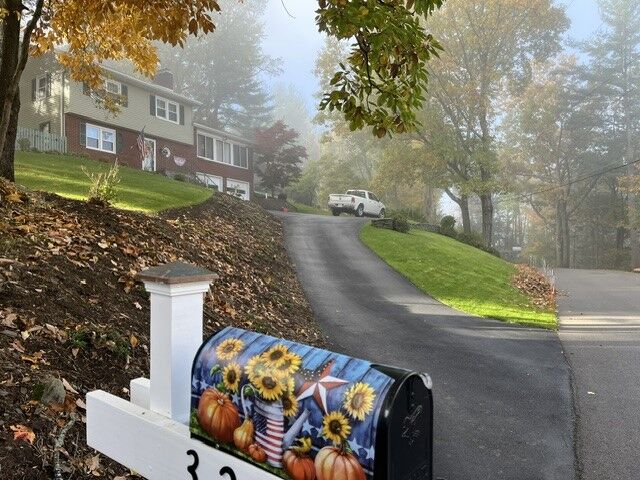
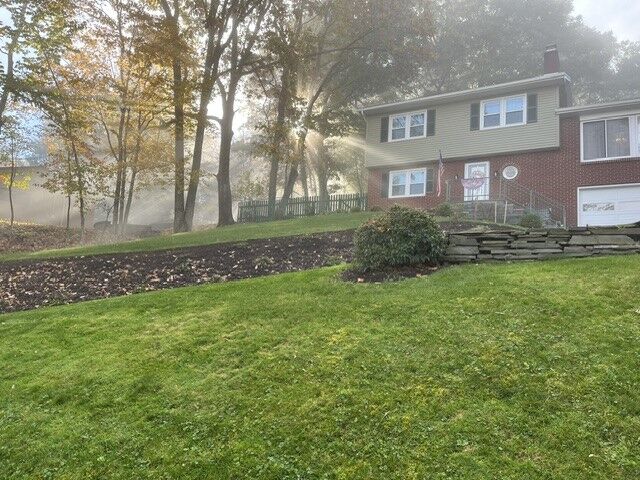
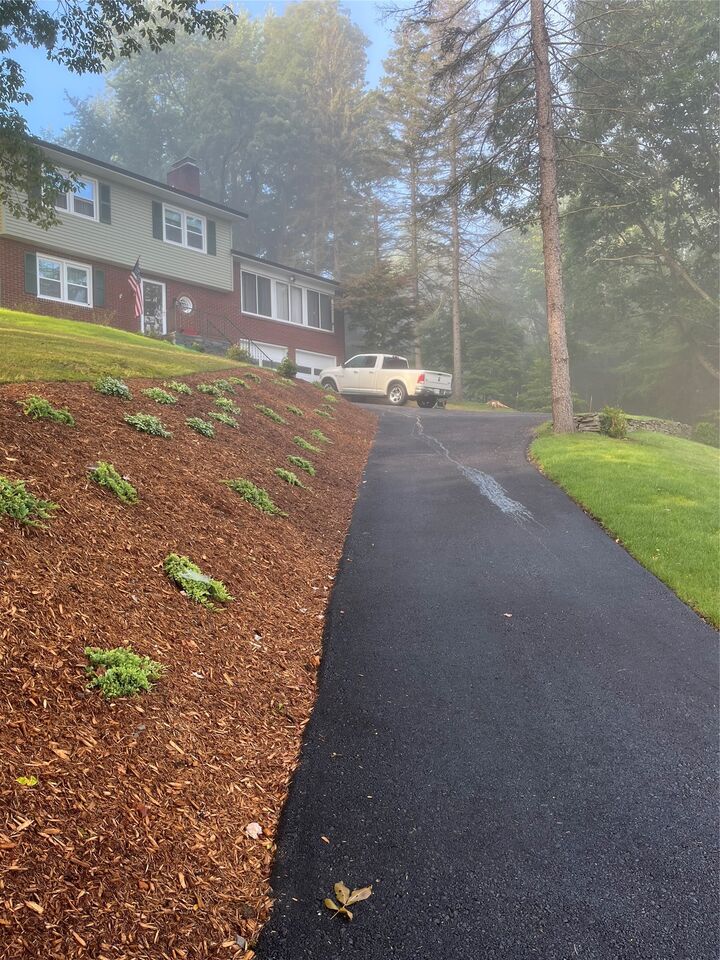
Listing by: BINGHAMTON / Listed By: Howard Hanna
3228 Knapp Road Vestal, NY 13850
Active (7 Days)
$345,000 (USD)
OPEN HOUSE TIMES
-
OPENSun, Nov 812 noon - 2:00 pm

Description
Mid-century modern charm just a mile from everything! Located in the Vestal School District, this beautifully maintained tri-level home offers over 2,000 sq. ft. of living space. The entry level features a spacious foyer, bonus room ideal for a 4th bedroom or office, adjoining flex room, laundry and full bath. The second level boasts a spacious living room with cathedral ceilings and a wall of windows overlooking the neighborhood, dining area with Dutch door leading to a large deck, and updated kitchen with quartz countertops and tiled backsplash. The third level offers 3 bedrooms, each with double closets, and a full bath. Beautiful hardwood floors throughout the second and third levels. Enjoy the fenced backyard, perfect for entertaining! Recent improvements include new driveway, roof, garage doors, landscaping, mini-split heating/cooling and 220-amp electric service. Refrigerator, gas range, washer and dryer included. A must see!
MLS #:
338646
338646
Taxes
$7,799
$7,799
Type
Single-Family Home
Single-Family Home
Year Built
1960
1960
Style
Split-Level
Split-Level
School District
Vestal
Vestal
County
Broome County
Broome County
Listed By
George Hoch, Vestal/Binghamton
Source
BINGHAMTON
Last checked Nov 8 2026 at 2:46 AM GMT+0000
BINGHAMTON
Last checked Nov 8 2026 at 2:46 AM GMT+0000
Bathroom Details
- Full Bathroom: 1
- Half Bathroom: 1
Interior Features
- Dryer
- Dishwasher
- Gas Water Heater
- Laundry: Electric Dryer Hookup
- Windows: Storm Window(s)
Lot Information
- Sloped Up
Property Features
- Fireplace: Gas
- Fireplace: 2
- Fireplace: Entrance
- Fireplace: Living Room
- Foundation: Basement
Heating and Cooling
- Baseboard
- Ductless
Flooring
- Hardwood
- Tile
Utility Information
- Utilities: Water Source: Public
- Sewer: Public Sewer
School Information
- Elementary School: African Road
Parking
- Garage Door Opener
- Electricity
- Garage
- Attached
- Two Car Garage
- Heated Garage
Living Area
- 2,051 sqft
Location
Estimated Monthly Mortgage Payment
*Based on Fixed Interest Rate withe a 30 year term, principal and interest only
Listing price
Down payment
%
Interest rate
%Mortgage calculator estimates are provided by CENTURY 21 Real Estate LLC and are intended for information use only. Your payments may be higher or lower and all loans are subject to credit approval.
Disclaimer: Copyright 2026 Binghamton MLS. All rights reserved. This information is deemed reliable, but not guaranteed. The information being provided is for consumers’ personal, non-commercial use and may not be used for any purpose other than to identify prospective properties consumers may be interested in purchasing. Data last updated 11/7/26 18:46


