

Listing by: ONEKEY as distributed by MLS GRID / Listed By: Houlihan Lawrence Inc. - Contact: 914-962-4900
5707 Boulder Way Wappingers Falls, NY 12590
Active (20 Days)
$479,900 (USD)

Description
MLS #:
1065040
1065040
Taxes
$7,736(2026)
$7,736(2026)
Lot Size
1,742 SQFT
1,742 SQFT
Type
Condo
Condo
Year Built
2004
2004
Views
Trees/Woods
Trees/Woods
School District
Beacon
Beacon
County
Dutchess County
Dutchess County
Listed By
Barbara L. Sawin, Yorktown Brokerage, Contact: 914-962-4900
Source
ONEKEY
Last checked Nov 13 2026 at 5:00 PM GMT+0000
ONEKEY
Last checked Nov 13 2026 at 5:00 PM GMT+0000
Bathroom Details
- Full Bathrooms: 2
- Half Bathroom: 1
Interior Features
- Walk-In Closet(s)
- Storage
- High Ceilings
- Open Floorplan
- Walk Through Kitchen
- Ceiling Fan(s)
- Primary Bathroom
Kitchen
- Dishwasher
- Dryer
- Oven
- Refrigerator
- Washer
Subdivision
- Holly Ridge
Lot Information
- Level
- Part Wooded
- Back Yard
Heating and Cooling
- Natural Gas
- Hot Air
- Central Air
Basement Information
- Storage Space
- Walk-Out Access
Pool Information
- Community
- In Ground
Homeowners Association Information
- Dues: $233/Monthly
Utility Information
- Utilities: Natural Gas Available, Water Connected
- Sewer: Public Sewer
School Information
- Elementary School: Glenham
- Middle School: Rombout Middle School
- High School: Beacon
Parking
- Driveway
- Attached
- Garage
Living Area
- 1,838 sqft
Additional Information: Yorktown Brokerage | 914-962-4900
Location
Estimated Monthly Mortgage Payment
*Based on Fixed Interest Rate withe a 30 year term, principal and interest only
Listing price
Down payment
%
Interest rate
%Mortgage calculator estimates are provided by CENTURY 21 Real Estate LLC and are intended for information use only. Your payments may be higher or lower and all loans are subject to credit approval.
Disclaimer: Square footage is based on information available to agent, including County records. Information has not been verified by agent and should be verified by buyer.
Based on information submitted to the MLS GRID as of 11/13/2026 17:00. All data is obtained from various sources and may not have been verified by broker or MLS GRID. Supplied Open House Information is subject to change without notice. All information should be independently reviewed and verified for accuracy. Properties may or may not be listed by the office/agent presenting the information.



Upstairs, the impressive Primary Bedroom features a soaring vaulted ceiling and a generous alcove offering wonderful flexibility for a sitting area, home office or private retreat. An elegant Primary Bath and spacious walk-in closet complete the suite. Two additional Bedrooms, Full Bath and conveniently located Laundry complete the upper level.
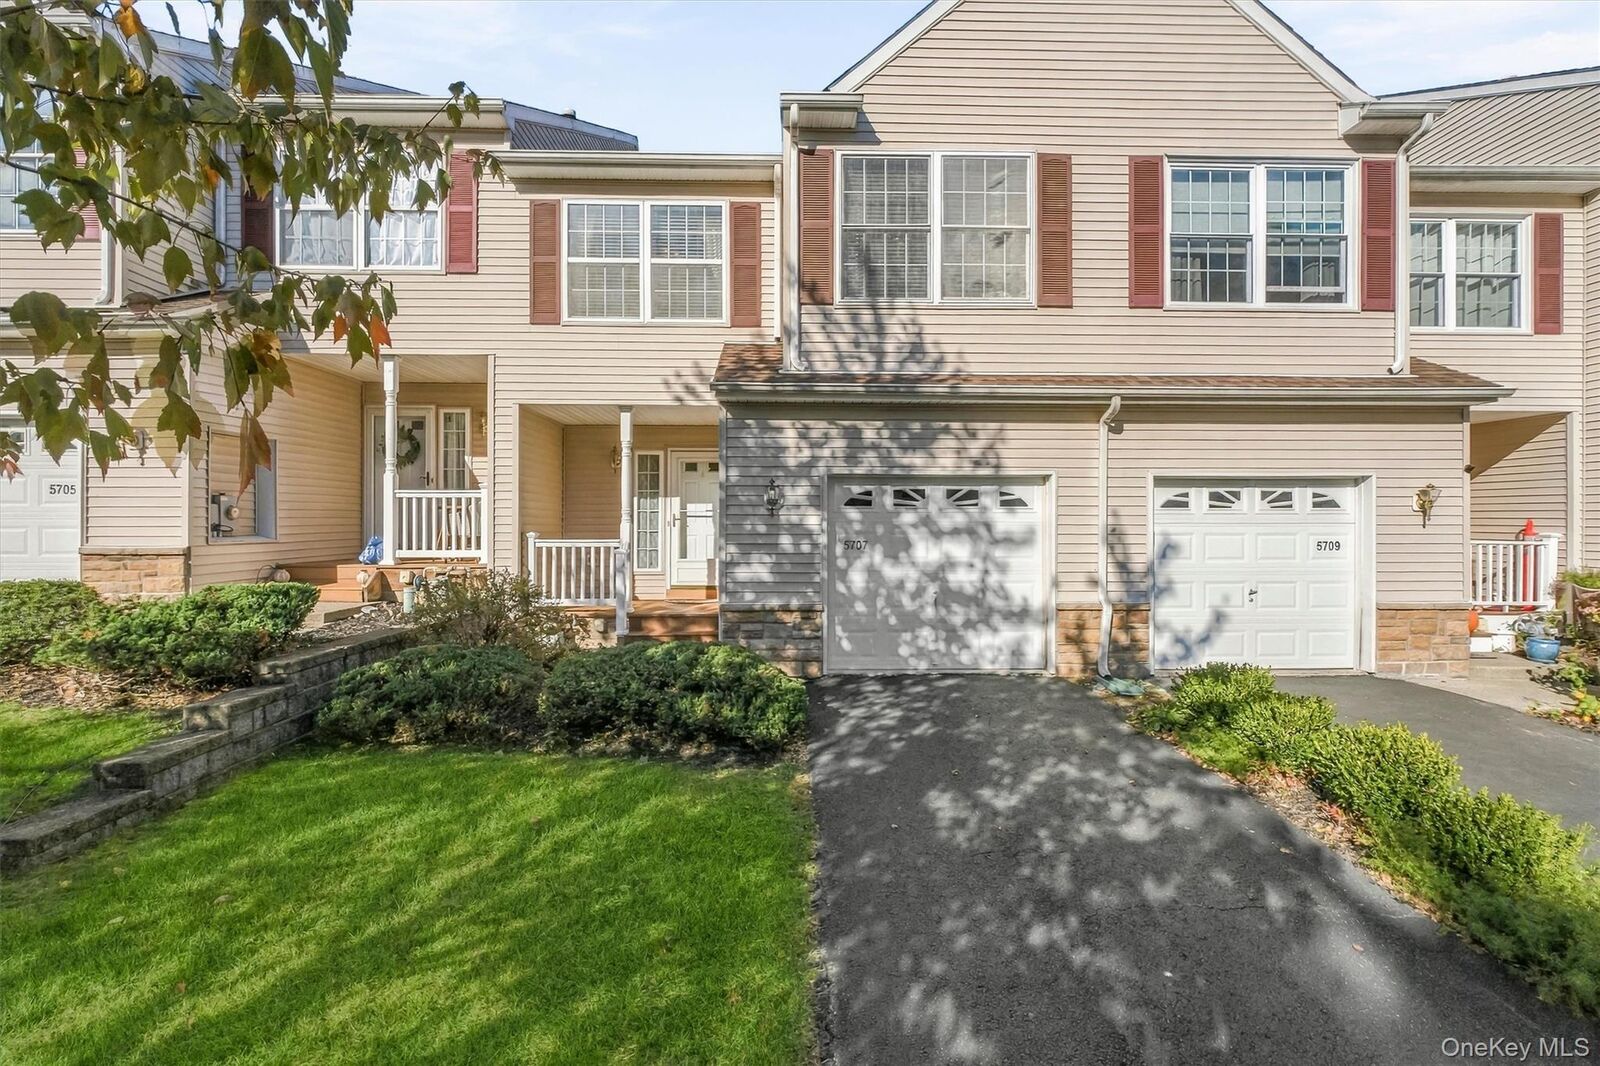
The unfinished Lower Level offers endless possibilities to create additional living space with walkout sliders leading to a private patio and backyard. 1 car attached garage adds everyday convenience. (stairlift to the 2nd floor offers convenience and accessibility if needed)
Enjoy low-maintenance living with just a short stroll to the community clubhouse where you'll find pool, fitness room, tennis and basketball courts. Ideally located just minutes from Metro-North with easy access to I-84 and Route 9. Explore the charming shops, restaurants and attractions of nearby Beacon, Fishkill and Cold Spring.
A wonderful opportunity to make this home your own and enjoy all that Holly Ridge has to offer!