

Listing by: NYS ALLIANCE / Listed By: Re/Max Plus - Contact: 585-279-8026
611 Bending Bough Drive Webster, NY 14580
Active (0 Days)
$474,900 (USD)
OPEN HOUSE TIMES
-
OPENSat, Oct 241:00 pm - 2:30 pm
-
OPENSun, Oct 2511:00 am - 12:30 pm
Description
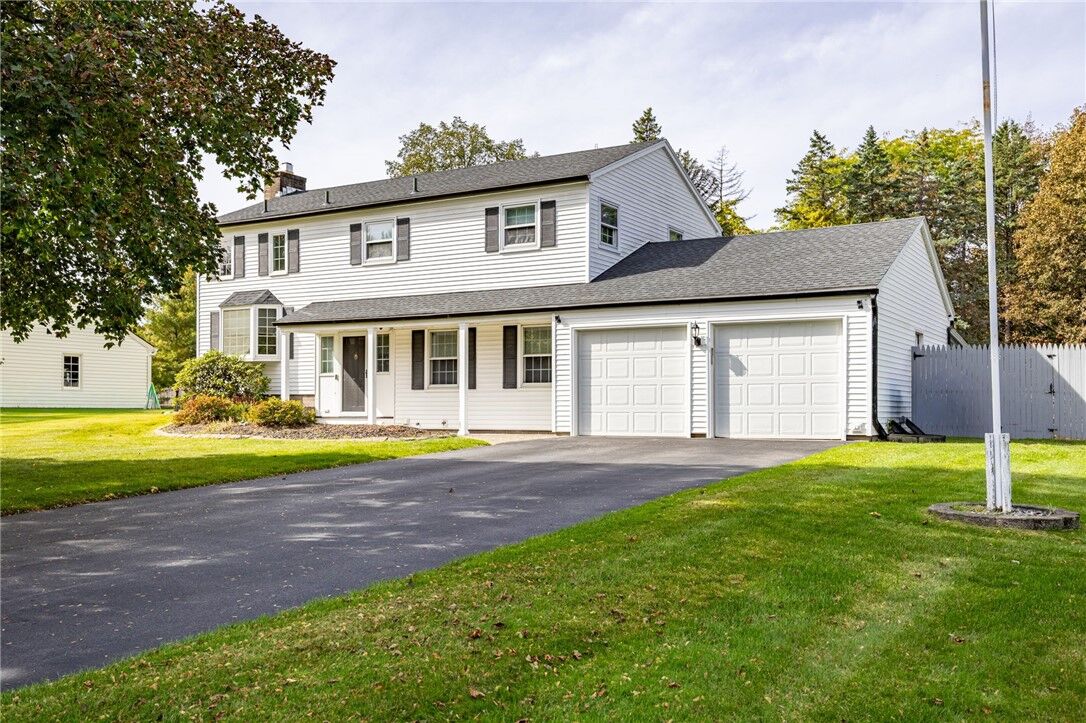
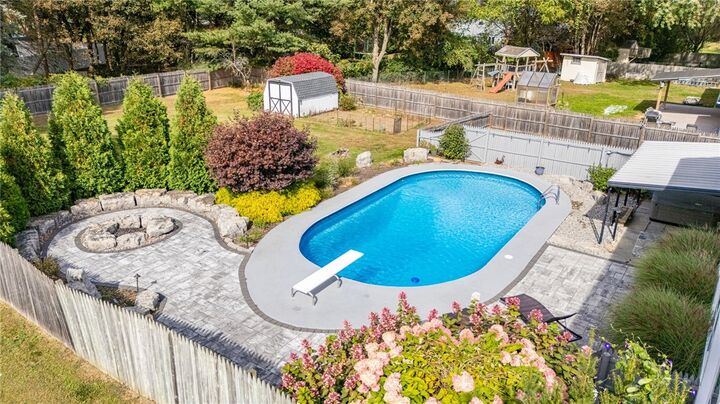
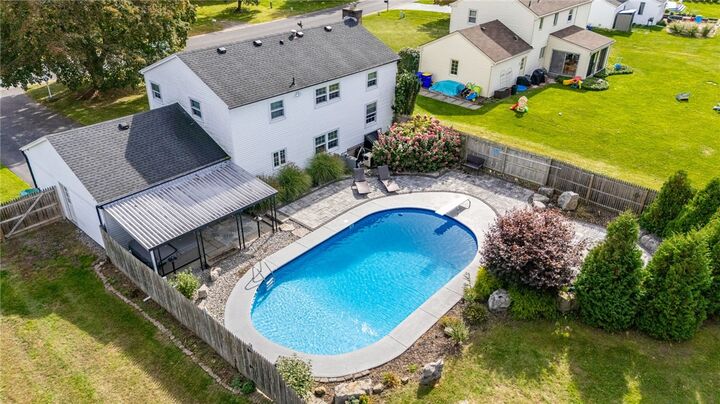
Welcome to 611 Bending Bough Drive in Webster! This spacious 4-bedroom, 2.5-bath split-level/colonial offers versatile living space, thoughtful updates, and an incredible backyard designed for entertaining. The interior features two separate living rooms, an eat-in kitchen, formal dining room, and select new flooring and recessed lighting. Additional highlights include two separate unfinished storage rooms, ideal for a workshop, hobbies, or extra storage. The home also features vinyl siding, a roof approximately 10 years old, and an attached 2-car garage. The true showstopper is the fully fenced backyard, featuring over $50,000 in outdoor improvements! Enjoy the inground pool with a new liner and pool heater, extensive paver hardscaping, a gas fire pit with an underground gas line, and updated landscaping. A covered patio with a hot tub creates the perfect space to relax, while a separately fenced section provides a dedicated area for pets. A storage shed and garden area are tucked toward the back of the property, adding even more functionality to this impressive outdoor space. With generous living areas, flexible bonus spaces, and an exceptional backyard retreat, this Webster home offers the perfect combination of comfort, functionality, and outdoor enjoyment! Showings to begin Wednesday October 21st at 4:30pm. Delayed Negotiations Monday October 26th 10am. Open House Saturday October 24th, 1pm-2:30pm. Open House Sunday October 25th 11-12:30
MLS #:
R1723251
R1723251
Taxes
$7,707
$7,707
Lot Size
0.55 acres
0.55 acres
Type
Single-Family Home
Single-Family Home
Year Built
1967
1967
Style
Colonial, Two Story, Split-Level
Colonial, Two Story, Split-Level
School District
Webster
Webster
County
Monroe County
Monroe County
Community
Parkwood Sec 04
Parkwood Sec 04
Listed By
Colin Dombek, Re/Max Plus, Contact: 585-279-8026
Source
NYS ALLIANCE
Last checked Oct 20 2026 at 1:00 PM GMT+0000
NYS ALLIANCE
Last checked Oct 20 2026 at 1:00 PM GMT+0000
Bathroom Details
Interior Features
- Dryer
- Gas Water Heater
- Refrigerator
- Washer
- Eat-In Kitchen
- Dishwasher
- Gas Oven
- Gas Range
- Microwave
- Ceiling Fan(s)
- Separate/Formal Dining Room
- Laundry: In Basement
- Solid Surface Counters
Subdivision
- Parkwood Sec 04
Lot Information
- Rectangular
- Near Public Transit
- Rectangular Lot
Property Features
- Fireplace: 1
- Foundation: Block
Heating and Cooling
- Gas
- Forced Air
- Central Air
Basement Information
- Full
- Partially Finished
- Sump Pump
Pool Information
- In Ground
Flooring
- Varies
- Hardwood
- Tile
- Luxury Vinyl
Exterior Features
- Roof: Asphalt
Utility Information
- Utilities: Water Source: Public, Water Connected, Sewer Connected, Water Source: Connected, Electricity Connected
- Sewer: Connected
Parking
- Garage
- Attached
- Electricity
Stories
- 2
Living Area
- 2,098 sqft
Additional Information: Re/Max Plus | 585-279-8026
Location
Estimated Monthly Mortgage Payment
*Based on Fixed Interest Rate withe a 30 year term, principal and interest only
Listing price
Down payment
%
Interest rate
%Mortgage calculator estimates are provided by CENTURY 21 Real Estate LLC and are intended for information use only. Your payments may be higher or lower and all loans are subject to credit approval.
Disclaimer: Copyright 2026 New York State Alliance. All rights reserved. This information is deemed reliable, but not guaranteed. The information being provided is for consumers’ personal, non-commercial use and may not be used for any purpose other than to identify prospective properties consumers may be interested in purchasing. Data last updated 10/20/26 06:00


