

Listing by: ONEKEY as distributed by MLS GRID / Listed By: Service Realty Inc - Contact: 631-586-0941
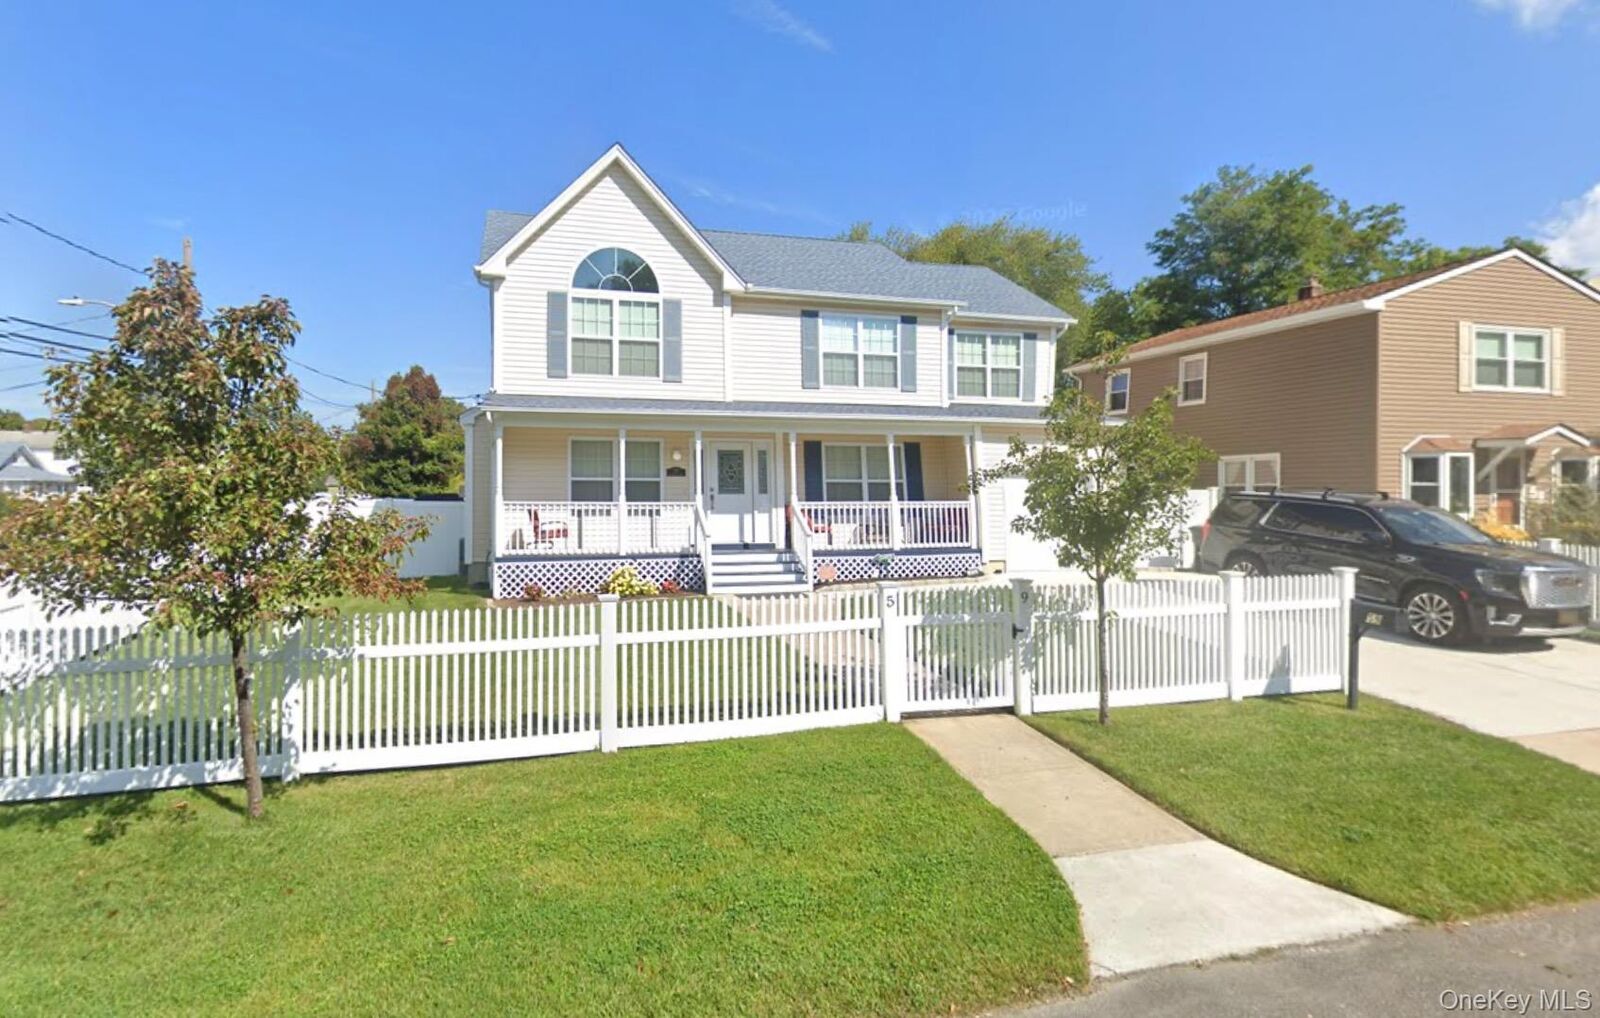
59 Southard Avenue West Babylon, NY 11704
Coming Soon (8 Days)
$849,000 (USD)
OPEN HOUSE TIMES
-
OPENSat, Aug 291:00 pm - 3:00 pm
Description
MLS #:
1037727
1037727
Taxes
$15,592(2025)
$15,592(2025)
Lot Size
7,000 SQFT
7,000 SQFT
Type
Single-Family Home
Single-Family Home
Year Built
2018
2018
Style
Colonial
Colonial
School District
West Babylon
West Babylon
County
Suffolk County
Suffolk County
Listed By
Greg Hartranft, Service Realty Inc, Contact: 631-586-0941
Source
ONEKEY
Last checked Aug 28 2026 at 1:00 AM GMT+0000
ONEKEY
Last checked Aug 28 2026 at 1:00 AM GMT+0000
Bathroom Details
- Full Bathrooms: 3
Interior Features
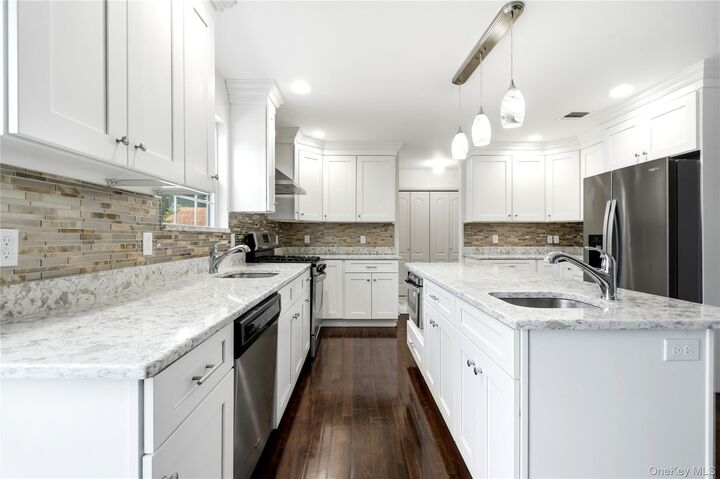
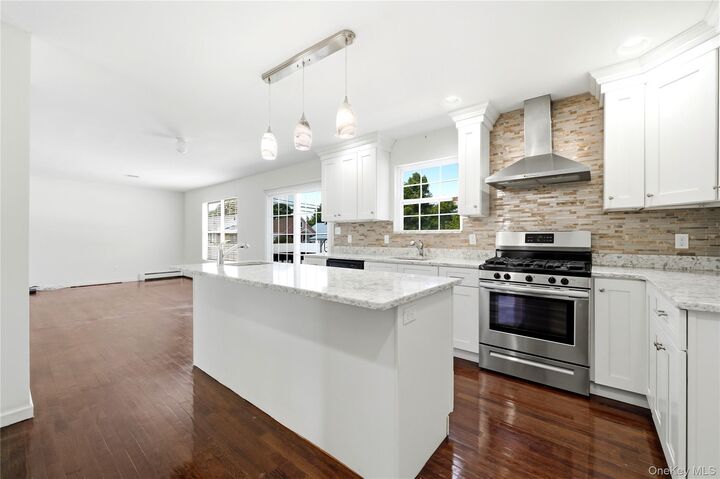
- Stone Counters
Kitchen
- Dishwasher
- Dryer
- Microwave
- Refrigerator
- Washer
- Water Purifier Owned
- Tankless Water Heater
- Range
Lot Information
- Sprinklers In Front
- Back Yard
Property Features
- Fireplace: Gas
- Foundation: Concrete Perimeter
Heating and Cooling
- Natural Gas
- Central Air
Basement Information
- Finished
Flooring
- Hardwood
- Carpet
- Tile
Utility Information
- Utilities: Electricity Connected, Natural Gas Connected, Cable Connected
- Sewer: Public Sewer
School Information
- Elementary School: South Bay School
- Middle School: West Babylon Junior High School
- High School: West Babylon Senior High School
Parking
- Driveway
Living Area
- 2,300 sqft
Additional Information: Service Realty Inc | 631-586-0941
Location
Estimated Monthly Mortgage Payment
*Based on Fixed Interest Rate withe a 30 year term, principal and interest only
Listing price
Down payment
%
Interest rate
%Mortgage calculator estimates are provided by CENTURY 21 Real Estate LLC and are intended for information use only. Your payments may be higher or lower and all loans are subject to credit approval.
Disclaimer: Square footage is based on information available to agent, including County records. Information has not been verified by agent and should be verified by buyer.
Based on information submitted to the MLS GRID as of 8/28/2026 01:00. All data is obtained from various sources and may not have been verified by broker or MLS GRID. Supplied Open House Information is subject to change without notice. All information should be independently reviewed and verified for accuracy. Properties may or may not be listed by the office/agent presenting the information.



The first floor features a spacious living room, dining room, full bathroom, laundry area, and a beautifully appointed kitchen with quartz countertops, stainless steel appliances, and a center island with seating. Upstairs, the primary bedroom includes a private en-suite bathroom, while three additional bedrooms share a centrally located full bathroom.
The fully finished basement provides versatile additional space for a recreation room, media room, home gym, office, or other uses. Outside, the backyard offers a dedicated playground area along with ample space for recreation, entertaining, and relaxation.
Additional highlights include central air conditioning, on-demand hot water, a whole-house water filtration system, and an energy-efficient gas furnace with multizone heating for customized comfort. The attached one-car garage provides direct interior access to the home. Additional features include attic access and a security system with multiple exterior cameras positioned around the perimeter of the property. The property also has an irrigation system installed.