

Listing by: ONEKEY as distributed by MLS GRID / Listed By: Vylla Home - Contact: 888-575-2773
172 Choir Lane Westbury, NY 11590
Active (6 Days)
$1,888,888 (USD)
OPEN HOUSE TIMES
-
OPENThu, Jul 95:00 pm - 7:00 pm
-
OPENThu, Jul 95:00 pm - 7:00 pm
Description
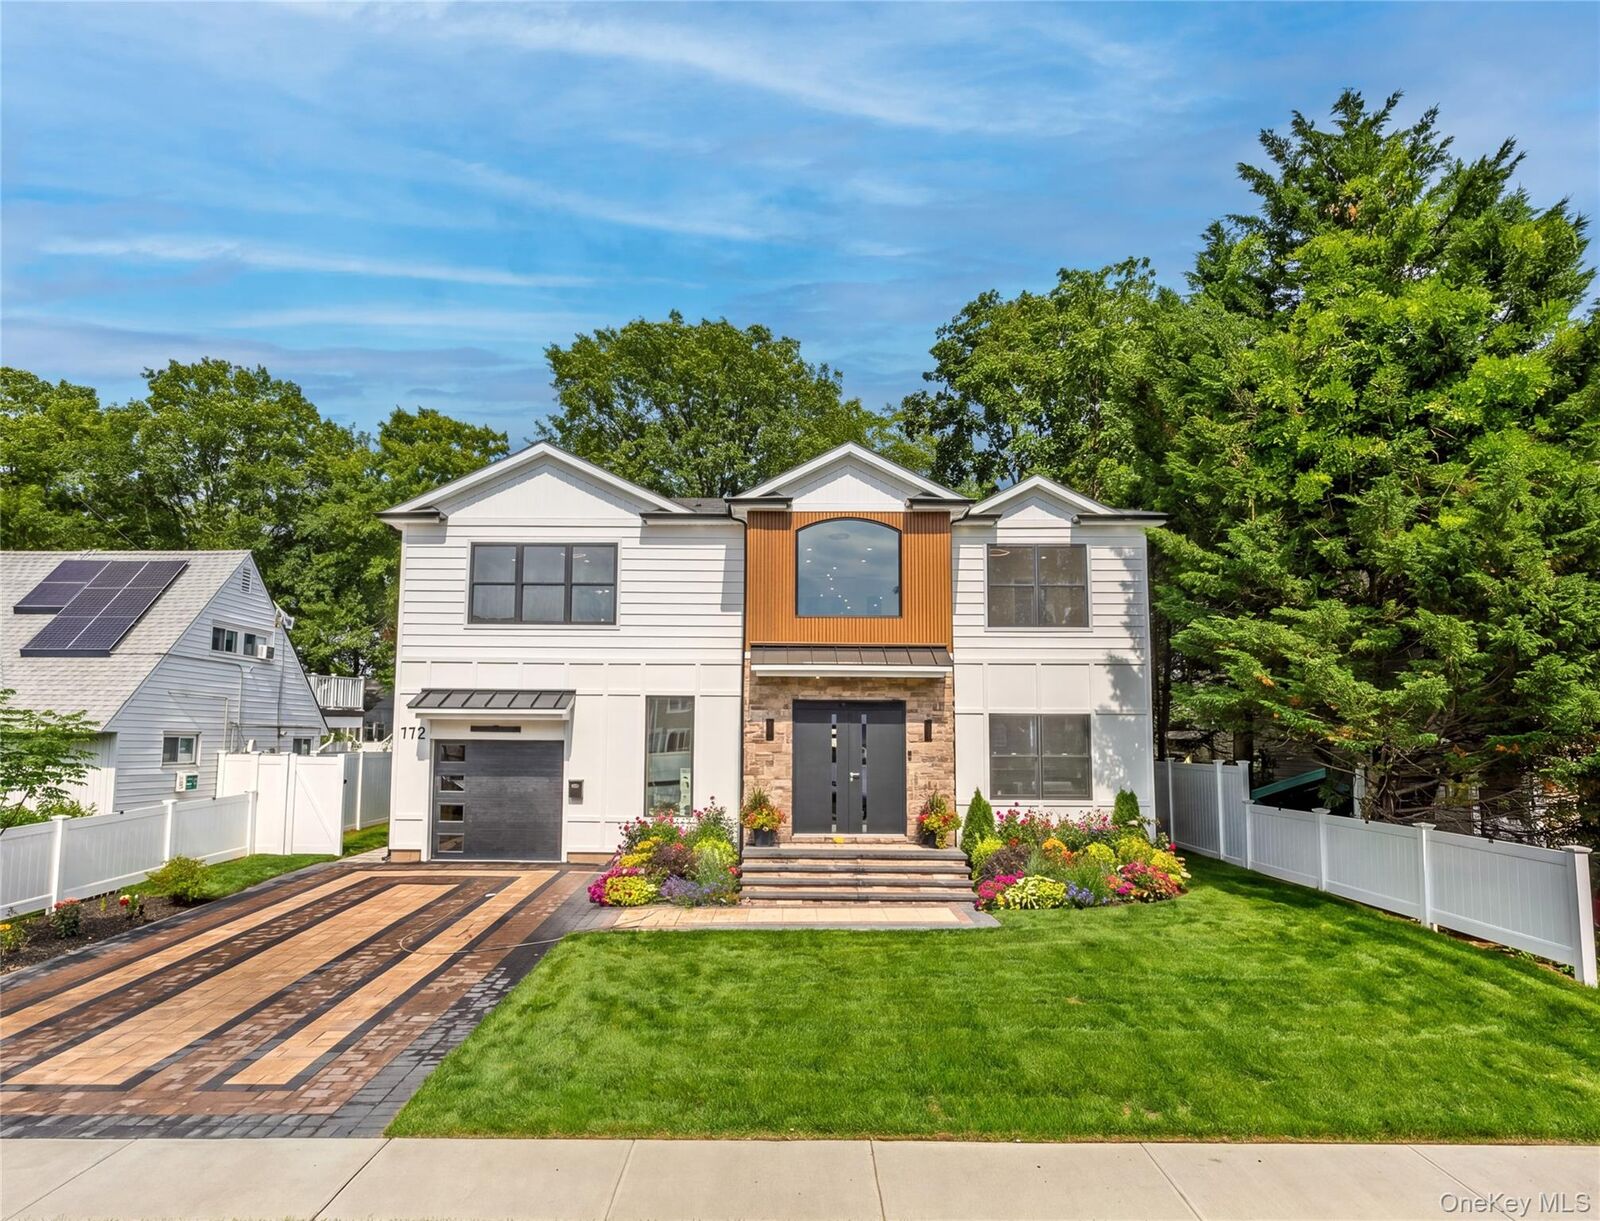
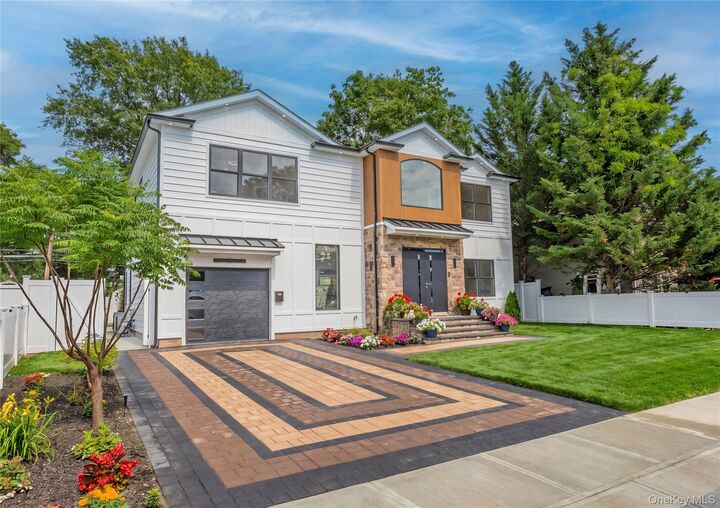
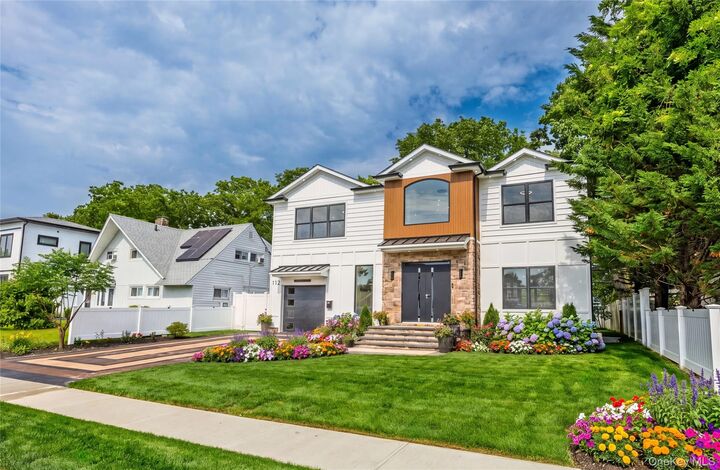
HIGHLY DESIRED, SALISBURY location! This FULLY CUSTOMIZED 5 Bedroom, 5.5 bath Colonial boasts one of a kind DESIGNS! NOT COOKIE CUTTER! Open concept flow from Entry Foyer to ELEGANT Formal Dining Room with wainscoting. HUGE CHEF'S DREAM, Eat in Kitchen with designers' choice marble backsplash, 48 inch stove with double ovens, 48 inch refrigerator, classic gold accents and seating for 8! Family room with beautifully tiled Fireplace wall, Formal Living Room, 1st floor Junior Primary bedroom for Mom, with (easy access step in shower) Full Bath and 2 big closets! Primary Bedroom on 2nd floor boats custom wainscoting, tray ceiling, SPA STYLE BATH with 2 person Jacuzzi bathtub, 6 jet shower with custom glass enclosure. All bedrooms generously sized, Laundry room on 2nd floor with washer, dryer and sink! basement is huge, fully finished with 4 egress windows and an outside entrance and full bath! TOO MUCH TO LIST! MUST SEE! Priced to sell quickly for this HOT area market!
MLS #:
1004465
1004465
Taxes
$10,691(2026)
$10,691(2026)
Lot Size
6,000 SQFT
6,000 SQFT
Type
Single-Family Home
Single-Family Home
Year Built
2026
2026
Style
Colonial
Colonial
School District
East Meadow
East Meadow
County
Nassau County
Nassau County
Listed By
Lisa J. Ganz Sfr, Vylla Home, Contact: 888-575-2773
Source
ONEKEY
Last checked Jul 8 2026 at 7:20 AM GMT+0000
ONEKEY
Last checked Jul 8 2026 at 7:20 AM GMT+0000
Bathroom Details
- Full Bathrooms: 5
- Half Bathroom: 1
Interior Features
- Master Downstairs
- Eat-In Kitchen
- Entrance Foyer
- Walk-In Closet(s)
- Cathedral Ceiling(s)
- Storage
- Washer/Dryer Hookup
- Smart Thermostat
- High Ceilings
- Chefs Kitchen
- Double Vanity
- Open Floorplan
- Open Kitchen
- Kitchen Island
- Soaking Tub
- Bidet
- Original Details
- First Floor Bedroom
- Formal Dining
- In-Law Floorplan
- First Floor Full Bath
- Ceiling Fan(s)
- Laundry: Laundry Room
- Breakfast Bar
- Built-In Features
- Chandelier
- Crown Molding
- Energy Star Qualified Door(s)
- His and Hers Closets
- Primary Bathroom
- Natural Woodwork
- Quartz/Quartzite Counters
- Recessed Lighting
- Low Flow Plumbing Fixtures
- Tray Ceiling(s)
Kitchen
- Dishwasher
- Dryer
- Microwave
- Oven
- Refrigerator
- Washer
- Stainless Steel Appliance(s)
- Electric Water Heater
- Energy Star Qualified Appliances
- Range
Lot Information
- Level
- Near Public Transit
- Paved
- Near School
- Near Shops
- Sprinklers In Front
- Sprinklers In Rear
- Back Yard
- Front Yard
- Landscaped
- Near Golf Course
Property Features
- Fireplace: Bedroom
- Fireplace: Family Room
- Fireplace: Electric
- Fireplace: Free Standing
- Fireplace: Decorative
Heating and Cooling
- Forced Air
- Electric
- Energy Star Qualified Equipment
- Heat Pump
- Ducts
- Central Air
- Ductwork
Basement Information
- Full
- Finished
- Walk-Out Access
Pool Information
- Community
- Fenced
- In Ground
- Outdoor Pool
Flooring
- Hardwood
- Vinyl
- Wood
- Ceramic Tile
- Tile
- Combination
Utility Information
- Utilities: Cable Available, Trash Collection Public, Electricity Connected, Sewer Connected, Water Connected
- Sewer: Public Sewer
School Information
- Elementary School: Bowling Green School
- Middle School: Clarke Middle School
- High School: W Tresper Clarke High School
Parking
- Driveway
- Off Street
- Attached
- On Street
- Storage
- Garage
- Garage Door Opener
Living Area
- 4,400 sqft
Additional Information: Vylla Home | 888-575-2773
Location
Estimated Monthly Mortgage Payment
*Based on Fixed Interest Rate withe a 30 year term, principal and interest only
Listing price
Down payment
%
Interest rate
%Mortgage calculator estimates are provided by CENTURY 21 Real Estate LLC and are intended for information use only. Your payments may be higher or lower and all loans are subject to credit approval.
Disclaimer: Square footage is based on information available to agent, including County records. Information has not been verified by agent and should be verified by buyer.
Based on information submitted to the MLS GRID as of 7/8/2026 07:20. All data is obtained from various sources and may not have been verified by broker or MLS GRID. Supplied Open House Information is subject to change without notice. All information should be independently reviewed and verified for accuracy. Properties may or may not be listed by the office/agent presenting the information.


