

Listing by: NYS ALLIANCE / Listed By: Howard Hanna Cny Inc
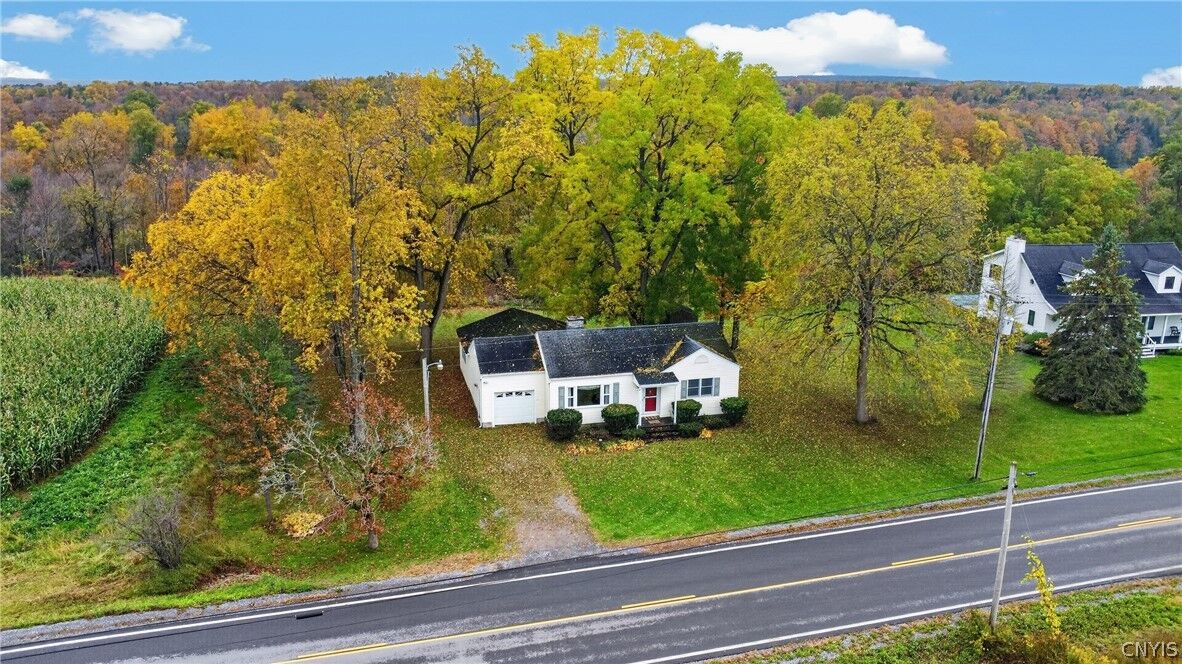
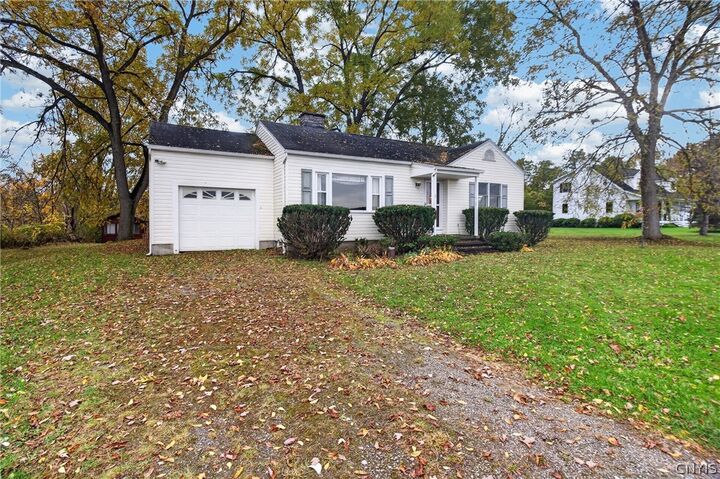
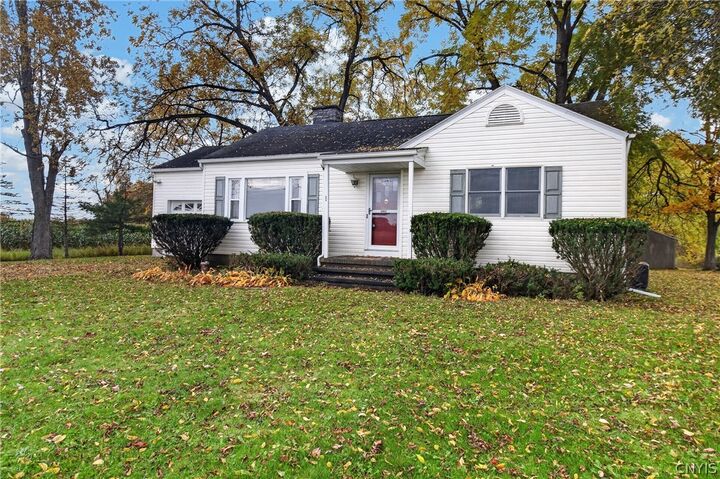
6962 Cooper St Westmoreland, NY 13490
Active (1 Days)
$249,900 (USD)

Description
MLS #:
S1720453
S1720453
Taxes
$3,821
$3,821
Lot Size
0.39 acres
0.39 acres
Type
Single-Family Home
Single-Family Home
Year Built
1952
1952
Style
Ranch
Ranch
School District
Westmoreland
Westmoreland
County
Oneida County
Oneida County
Listed By
Azza Giorgi, Utica/New Hartford
Source
NYS ALLIANCE
Last checked Oct 19 2026 at 6:19 AM GMT+0000
NYS ALLIANCE
Last checked Oct 19 2026 at 6:19 AM GMT+0000
Bathroom Details
Interior Features
- Dryer
- Electric Oven
- Electric Range
- Refrigerator
- Washer
- Dishwasher
- Ceiling Fan(s)
- Country Kitchen
- Sliding Glass Door(s)
- Windows: Thermal Windows
- Living/Dining Room
- Laundry: In Basement
- Electric Water Heater
- Water Softener Rented
Lot Information
- Rural Lot
- Irregular Lot
Property Features
- Fireplace: 1
- Foundation: Block
Heating and Cooling
- Oil
- Baseboard
- Forced Air
- Central Air
Basement Information
- Partial
Flooring
- Carpet
- Varies
- Vinyl
- Linoleum
Exterior Features
- Roof: Asphalt
- Roof: Shingle
Utility Information
- Utilities: Water Source: Well, Electricity Connected
- Sewer: Septic Tank
Parking
- Garage
- Attached
- Electricity
Stories
- 1
Living Area
- 1,540 sqft
Location
Estimated Monthly Mortgage Payment
*Based on Fixed Interest Rate withe a 30 year term, principal and interest only
Listing price
Down payment
%
Interest rate
%Mortgage calculator estimates are provided by CENTURY 21 Real Estate LLC and are intended for information use only. Your payments may be higher or lower and all loans are subject to credit approval.
Disclaimer: Copyright 2026 New York State Alliance. All rights reserved. This information is deemed reliable, but not guaranteed. The information being provided is for consumers’ personal, non-commercial use and may not be used for any purpose other than to identify prospective properties consumers may be interested in purchasing. Data last updated 10/18/26 23:19



Inside, you'll find a functional layout with generously sized rooms and endless potential to make the space your own. While the home would benefit from updates, it provides a solid foundation and the chance to build equity through personal touches and renovations...
Enjoy the tranquility of country living without sacrificing convenience. Located just 10 to 15 minutes from shopping, dining, healthcare, and other major amenities, you'll appreciate the balance of privacy and accessibility...
Some photos have been virtually staged to help illustrate the possibilities and showcase the home's potential.