

Listing by: ONEKEY as distributed by MLS GRID / Listed By: Douglas Elliman Real Estate - Contact: 718-631-8900
166-54 17th Road 1 Whitestone, NY 11357
Active (1 Days)
$460,000 (USD)
Description
MLS #:
1039387
1039387
Type
Co-Op
Co-Op
Year Built
1953
1953
Style
Garden
Garden
School District
Queens 26
Queens 26
County
Queens County
Queens County
Listed By
Laura Copersino Sfr Gri, Douglas Elliman Real Estate, Contact: 718-631-8900
Source
ONEKEY
Last checked Aug 27 2026 at 11:00 PM GMT+0000
ONEKEY
Last checked Aug 27 2026 at 11:00 PM GMT+0000
Bathroom Details
- Full Bathroom: 1
Interior Features
- Pantry
- Washer/Dryer Hookup
- Open Kitchen
- First Floor Bedroom
- First Floor Full Bath
- Breakfast Bar
- Quartz/Quartzite Counters
- Recessed Lighting
Kitchen
- Dishwasher
- Dryer
- Refrigerator
- Washer
- Gas Range
Subdivision
- Clearview Gardens
Heating and Cooling
- Steam
- Wall/Window Unit(s)
Utility Information
- Utilities: See Remarks
- Sewer: Public Sewer
School Information
- Elementary School: Contact Agent
- Middle School: Call Listing Agent
- High School: Bayside High School
Parking
- Waitlist
Living Area
- 850 sqft
Additional Information: Douglas Elliman Real Estate | 718-631-8900
Location
Estimated Monthly Mortgage Payment
*Based on Fixed Interest Rate withe a 30 year term, principal and interest only
Listing price
Down payment
%
Interest rate
%Mortgage calculator estimates are provided by CENTURY 21 Real Estate LLC and are intended for information use only. Your payments may be higher or lower and all loans are subject to credit approval.
Disclaimer: Square footage is based on information available to agent, including County records. Information has not been verified by agent and should be verified by buyer.
Based on information submitted to the MLS GRID as of 8/27/2026 23:00. All data is obtained from various sources and may not have been verified by broker or MLS GRID. Supplied Open House Information is subject to change without notice. All information should be independently reviewed and verified for accuracy. Properties may or may not be listed by the office/agent presenting the information.



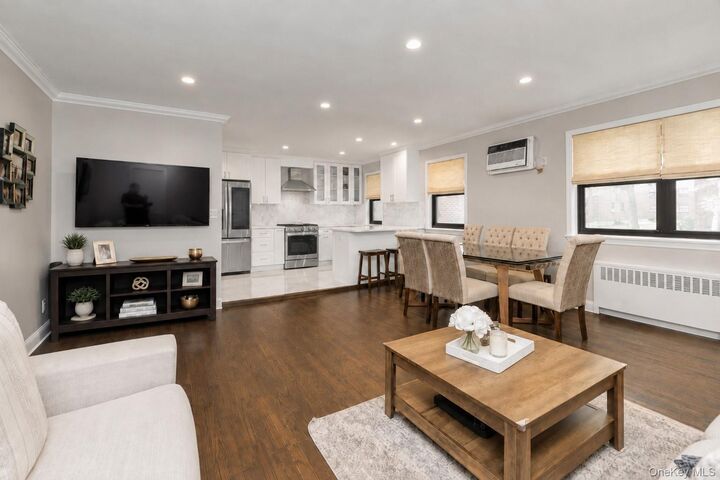
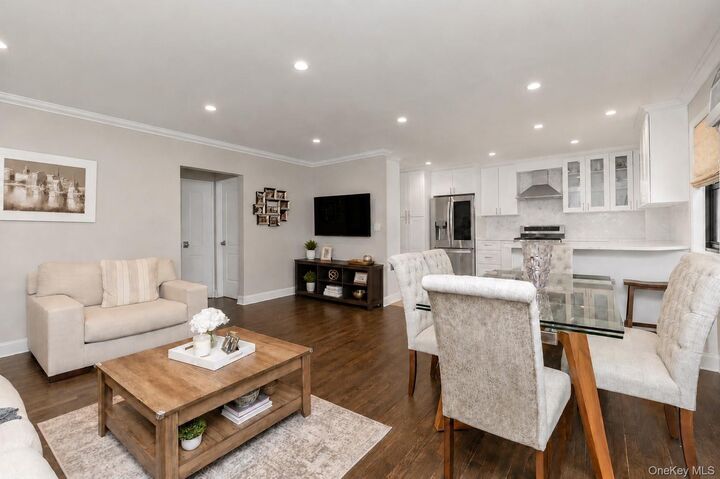
The expanded designer kitchen is the centerpiece, featuring imported 2x2 floor tile, elegant marble backsplash, quartz countertops, breakfast bar seating for three, and a complete suite of LG ThinQ Smart appliances, including a refrigerator, gas range, dishwasher, and full-size front-loading washer and dryer.
The open living and dining area offers generous proportions, a new in-wall air-conditioning unit cooling the entire apartment, and a large storage closet. The primary bedroom includes ample closet space, while the spacious second bedroom provides excellent flexibility for a home office, or additional living space.
The renovated bathroom delivers a refined finish with matte-gold fixtures, a glass-enclosed shower, quartz top vanity, textured subway tile, and two built-in shower niches.
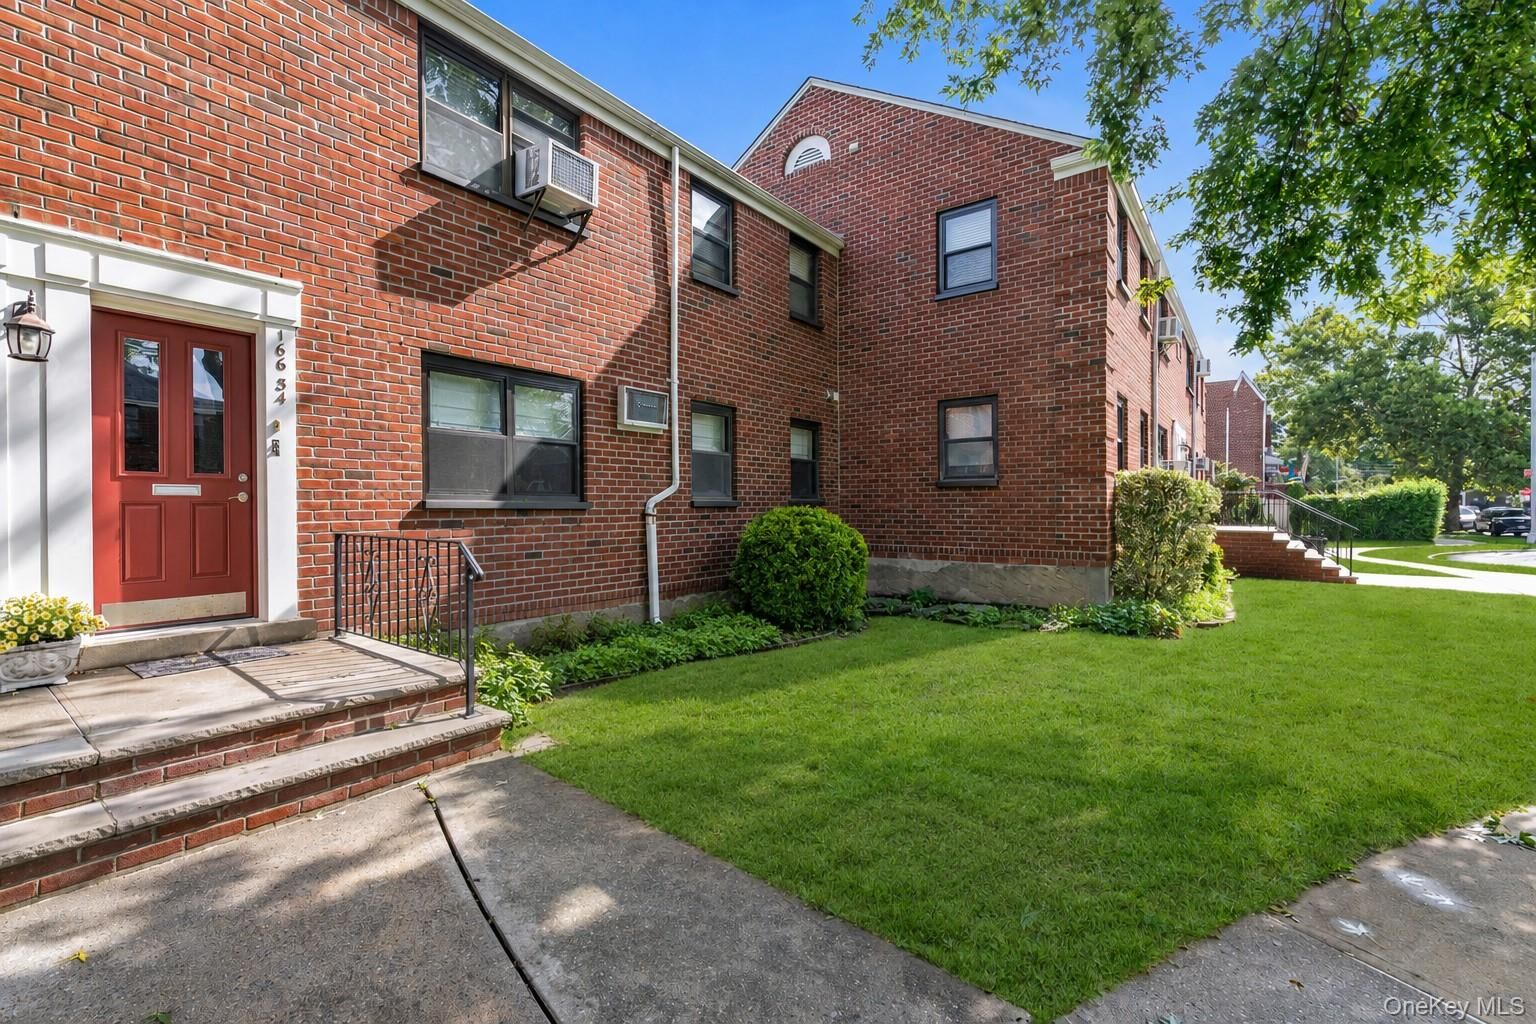
Set deep within the courtyard, the residence offers a quiet, private setting away from the street. All utilities are included in the maintenance: $1,280.27/month. Parking available via waitlist: outdoor $12/month, garage $42/month. This is a fully renovated residence with a level of finish and attention to detail rarely available in Clearview Gardens.