

 Listing by: GLOBAL MLS / Listed By: Howard Hanna Capital Inc
 10 Ushu Court Wilton, NY 12831
Active (0 Days)
$585,000 (USD)
Description
MLS #:
202627207
202627207
Taxes
$8,631
$8,631
Lot Size
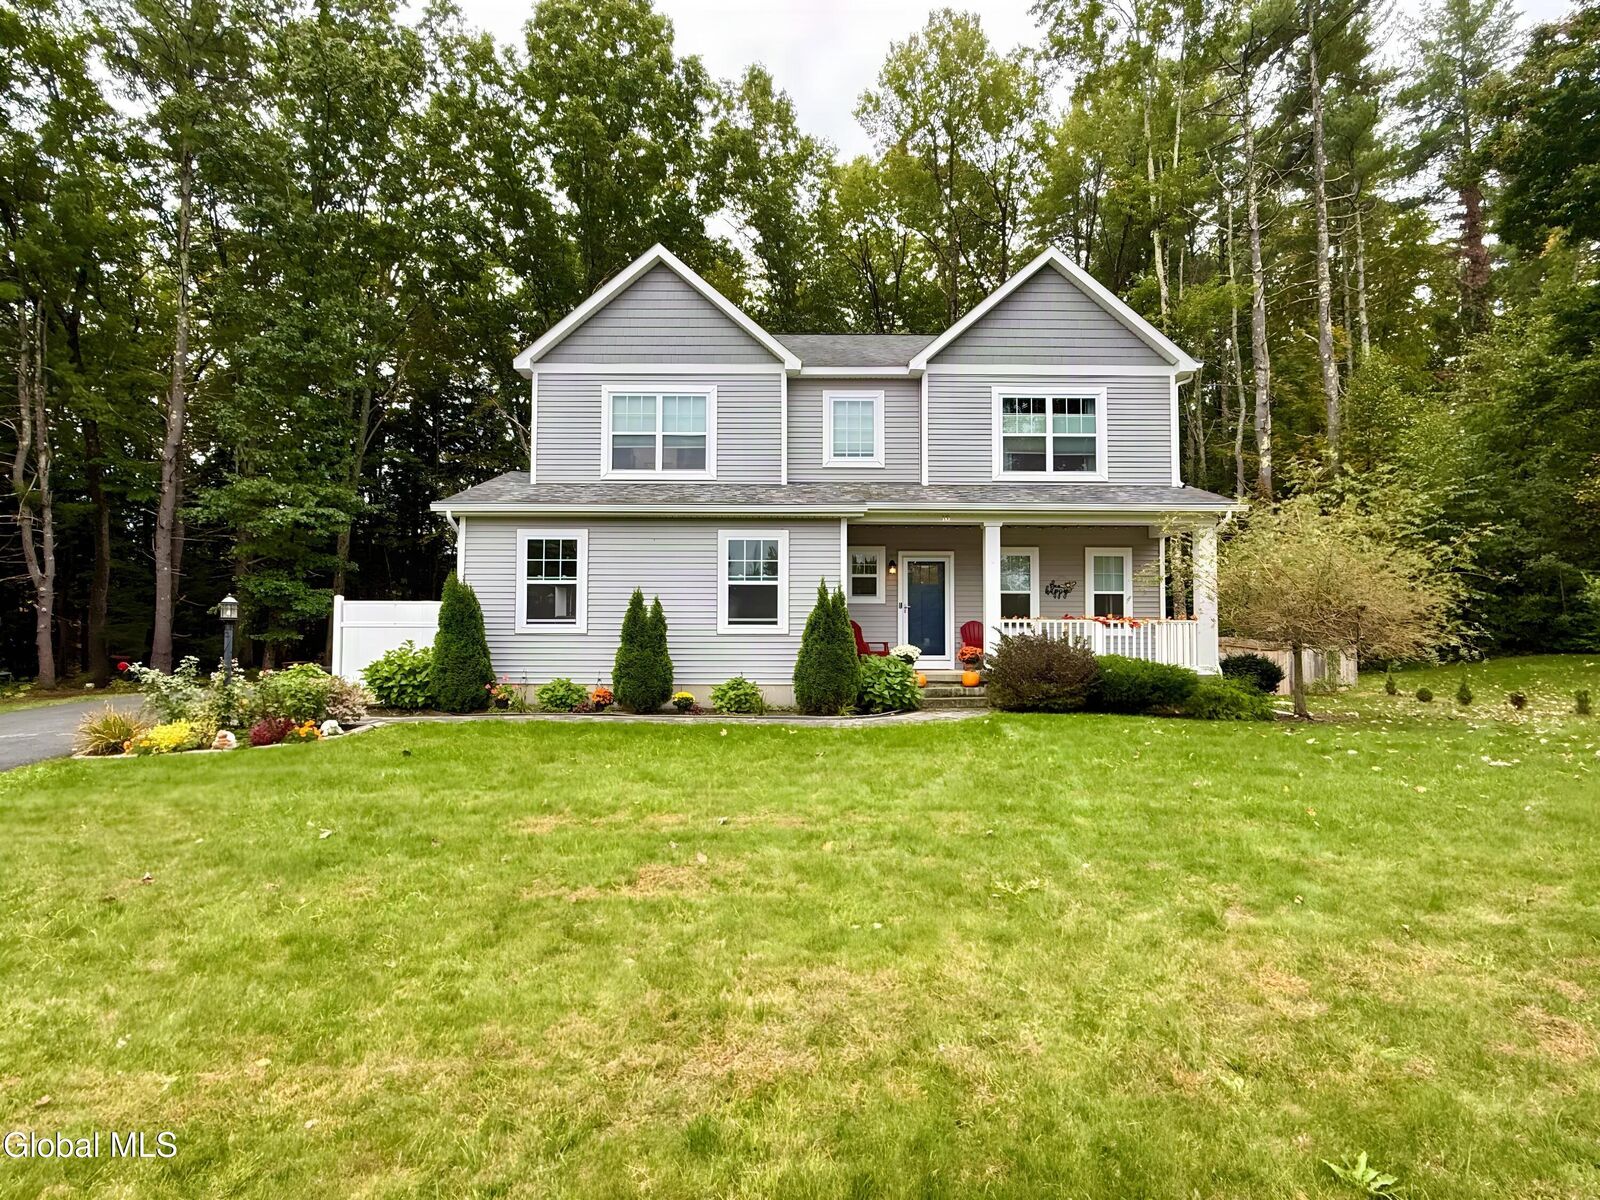
1.03 acres
1.03 acres
Type
Single-Family Home
Single-Family Home
Year Built
2017
2017
Style
Colonial
Colonial
County
Saratoga County
Saratoga County
Listed By
Lisa Ostrander, Queensbury/Glens Falls/Lake George
Source
GLOBAL MLS
Last checked Sep 30 2026 at 6:13 PM GMT+0000
GLOBAL MLS
Last checked Sep 30 2026 at 6:13 PM GMT+0000
Bathroom Details
- Full Bathrooms: 2
- Half Bathroom: 1
Interior Features
- High Speed Internet
- Paddle Fan
- Ceramic Tile Bath
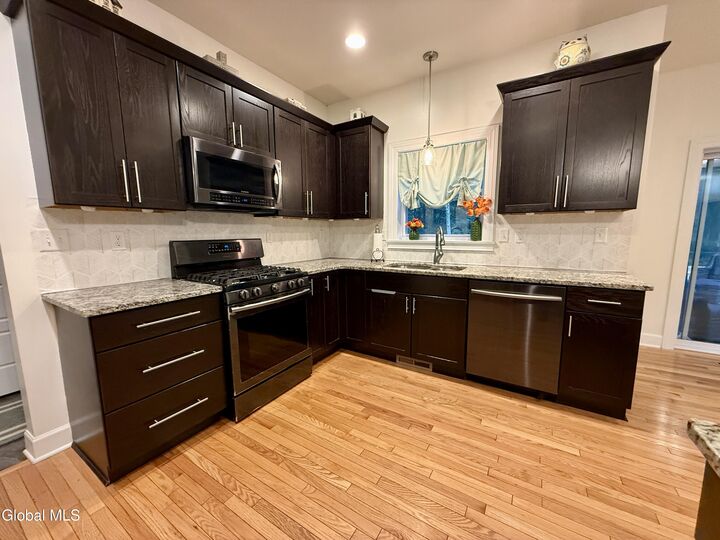
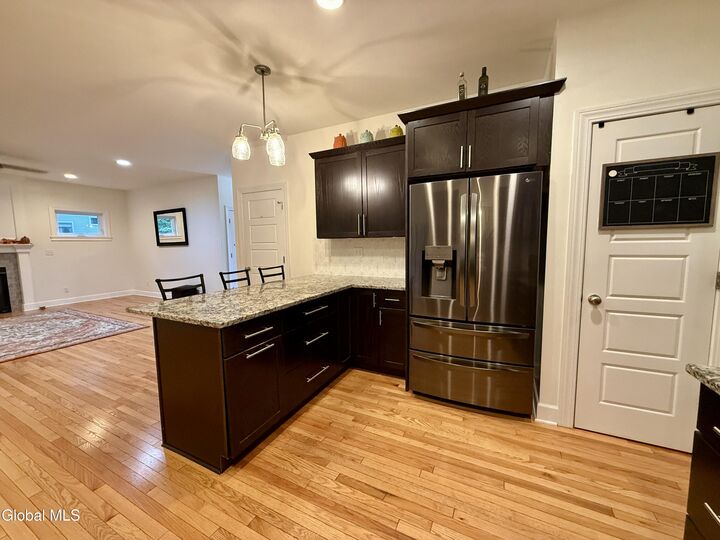
- Eat-In Kitchen
Property Features
- Foundation: Block
Heating and Cooling
- Natural Gas
- Forced Air
- Central Air
Flooring
- Ceramic Tile
- Hardwood
- Carpet
Exterior Features
- Drive-Paved
Utility Information
- Sewer: Public Sewer
- Fuel: Gas
Garage
- Attached
Parking
- Driveway
- Attached
- Garage Door Opener
Living Area
- 2,109 sqft
Location
Estimated Monthly Mortgage Payment
*Based on Fixed Interest Rate withe a 30 year term, principal and interest only
Listing price
Down payment
%
Interest rate
%Mortgage calculator estimates are provided by CENTURY 21 Real Estate LLC and are intended for information use only. Your payments may be higher or lower and all loans are subject to credit approval.
Disclaimer: Copyright 2026 Global MLS. All rights reserved. This information is deemed reliable, but not guaranteed. The information being provided is for consumers’ personal, non-commercial use and may not be used for any purpose other than to identify prospective properties consumers may be interested in purchasing. Data last updated 9/30/26 11:13



Enjoy outdoor living from the covered front porch or large screened-in rear porch overlooking the spacious yard, plus a patio area for grilling and entertaining that is fenced in. Two additional gravel parking areas offer space for a truck, boat or recreational vehicles. With over an acre, a cul-de-sac setting and generous indoor and outdoor living spaces, this home offers the space and versatility to enjoy for years to come.