

 Listing by: GLOBAL MLS / Listed By: Cedarbridge Realty Inc
 110 Cobble Hill Drive Wilton, NY 12831
Active (0 Days)
$895,000 (USD)
Description
MLS #:
202627199
202627199
Taxes
$7,561
$7,561
Lot Size
0.53 acres
0.53 acres
Type
Single-Family Home
Single-Family Home
Year Built
2005
2005
Style
Colonial, Custom
Colonial, Custom
County
Saratoga County
Saratoga County
Community
Fairways
Fairways
Listed By
David Nawrot, Cedarbridge Realty Inc
Source
GLOBAL MLS
Last checked Sep 30 2026 at 2:13 PM GMT+0000
GLOBAL MLS
Last checked Sep 30 2026 at 2:13 PM GMT+0000
Bathroom Details
- Full Bathrooms: 3
Interior Features
- Crown Molding
- Grinder Pump
- Radon System
- Eat-In Kitchen
- Kitchen Island
Subdivision
- Fairways
Lot Information
- Level
- Landscaped
- Private
Heating and Cooling
- Natural Gas
- Forced Air
- Central Air
Flooring
- Tile
- Wood
Exterior Features
- Other
- Lighting
- Drive-Paved
Utility Information
- Sewer: Public Sewer
- Fuel: Gas
Garage
- Attached
Parking
- Driveway
- Attached
- Garage Door Opener
Living Area
- 2,835 sqft
Location
Estimated Monthly Mortgage Payment
*Based on Fixed Interest Rate withe a 30 year term, principal and interest only
Listing price
Down payment
%
Interest rate
%Mortgage calculator estimates are provided by CENTURY 21 Real Estate LLC and are intended for information use only. Your payments may be higher or lower and all loans are subject to credit approval.
Disclaimer: Copyright 2026 Global MLS. All rights reserved. This information is deemed reliable, but not guaranteed. The information being provided is for consumers’ personal, non-commercial use and may not be used for any purpose other than to identify prospective properties consumers may be interested in purchasing. Data last updated 9/30/26 07:13



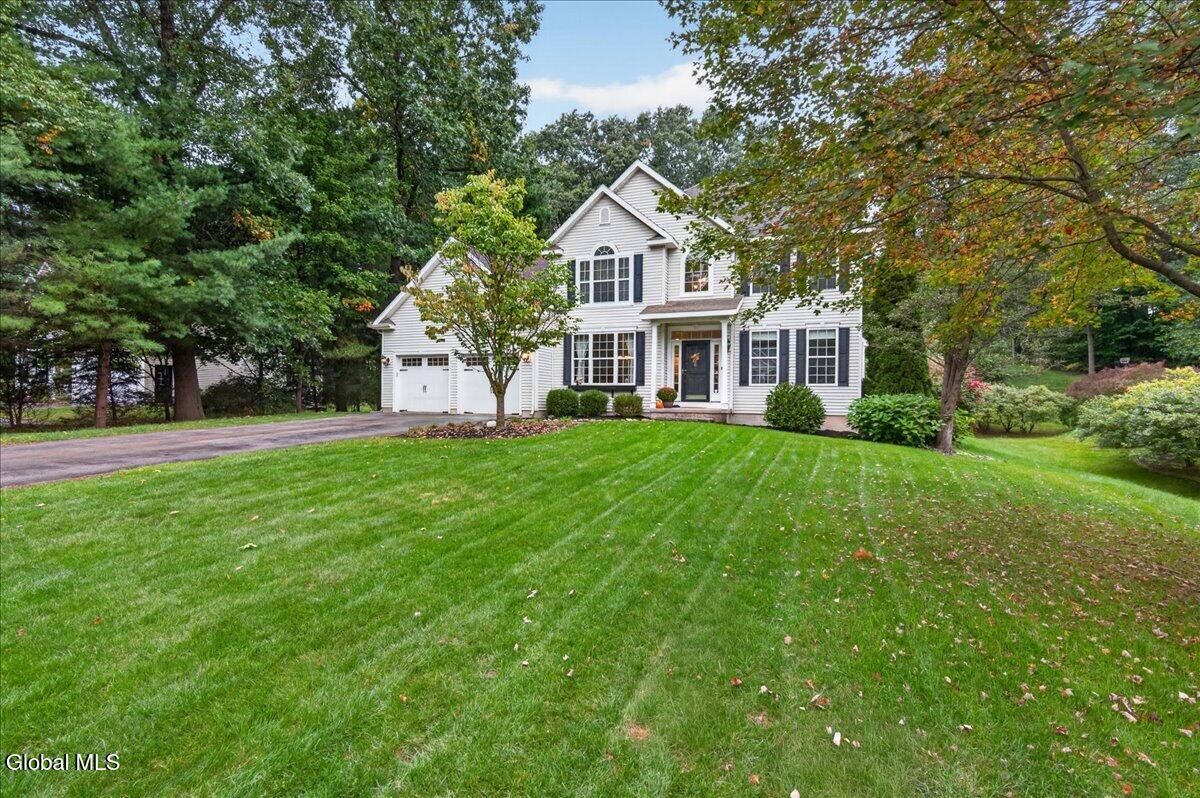
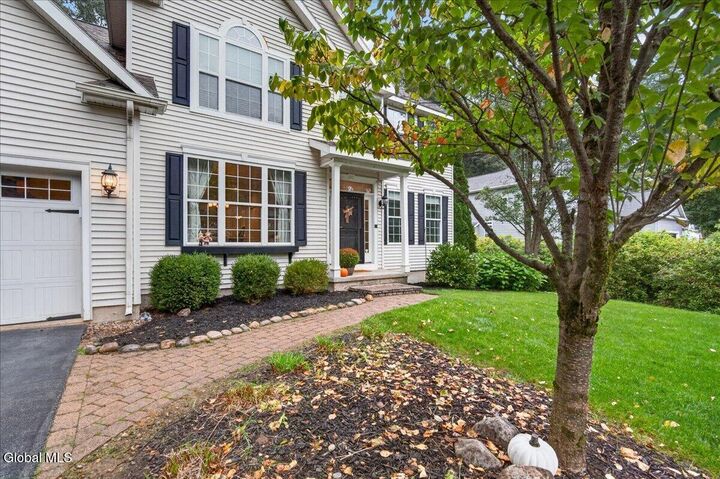
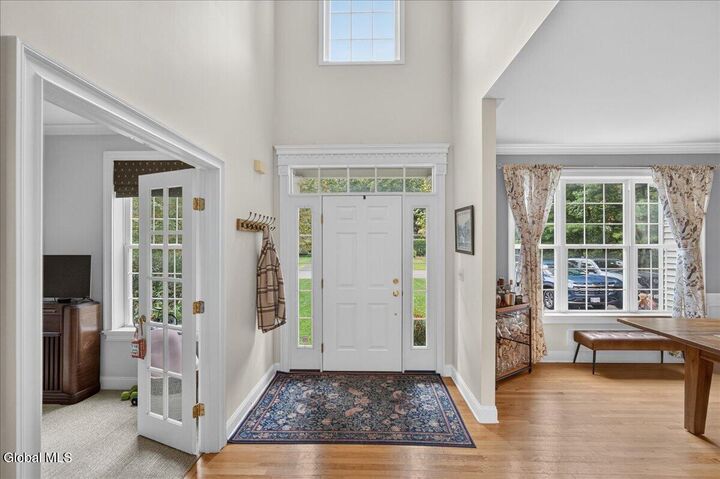
Inside, hardwood floors flow throughout the home, while oversized windows bring in an abundance of natural light and great views of the backyard. The updated custom kitchen is the heart of the home, providing a welcoming space for family meals, entertaining, and everyday life, while the large formal dining room area is perfect for holidays and large gatherings. A dedicated office delivers a quiet space for working from home, homework, or hobbies, while five bedrooms provide flexibility for family, guests, and growing needs.
Step outside and the backyard truly becomes an extension of the home. Enjoy summer days in the saltwater pool, shoot hoops on the basketball court, or simply relax and take in the peaceful setting this property provides. There is plenty of room for outdoor play, entertaining, and creating memories with family and friends.
Located in the Saratoga Springs School District and close to Dorothy Nolan Elementary School, this home offers a wonderful combination of space, location, and lifestyle. With its welcoming layout, fantastic backyard amenities, and sought after Fairways setting, this is a home designed for making generational memories.