

 Listing by: GLOBAL MLS / Listed By: Kw Platform
 23 Knollwood Drive Wilton, NY 12866
Active (0 Days)
$599,900 (USD)
OPEN HOUSE TIMES
-
OPENSat, Oct 1012 noon - 2:00 pm
Description
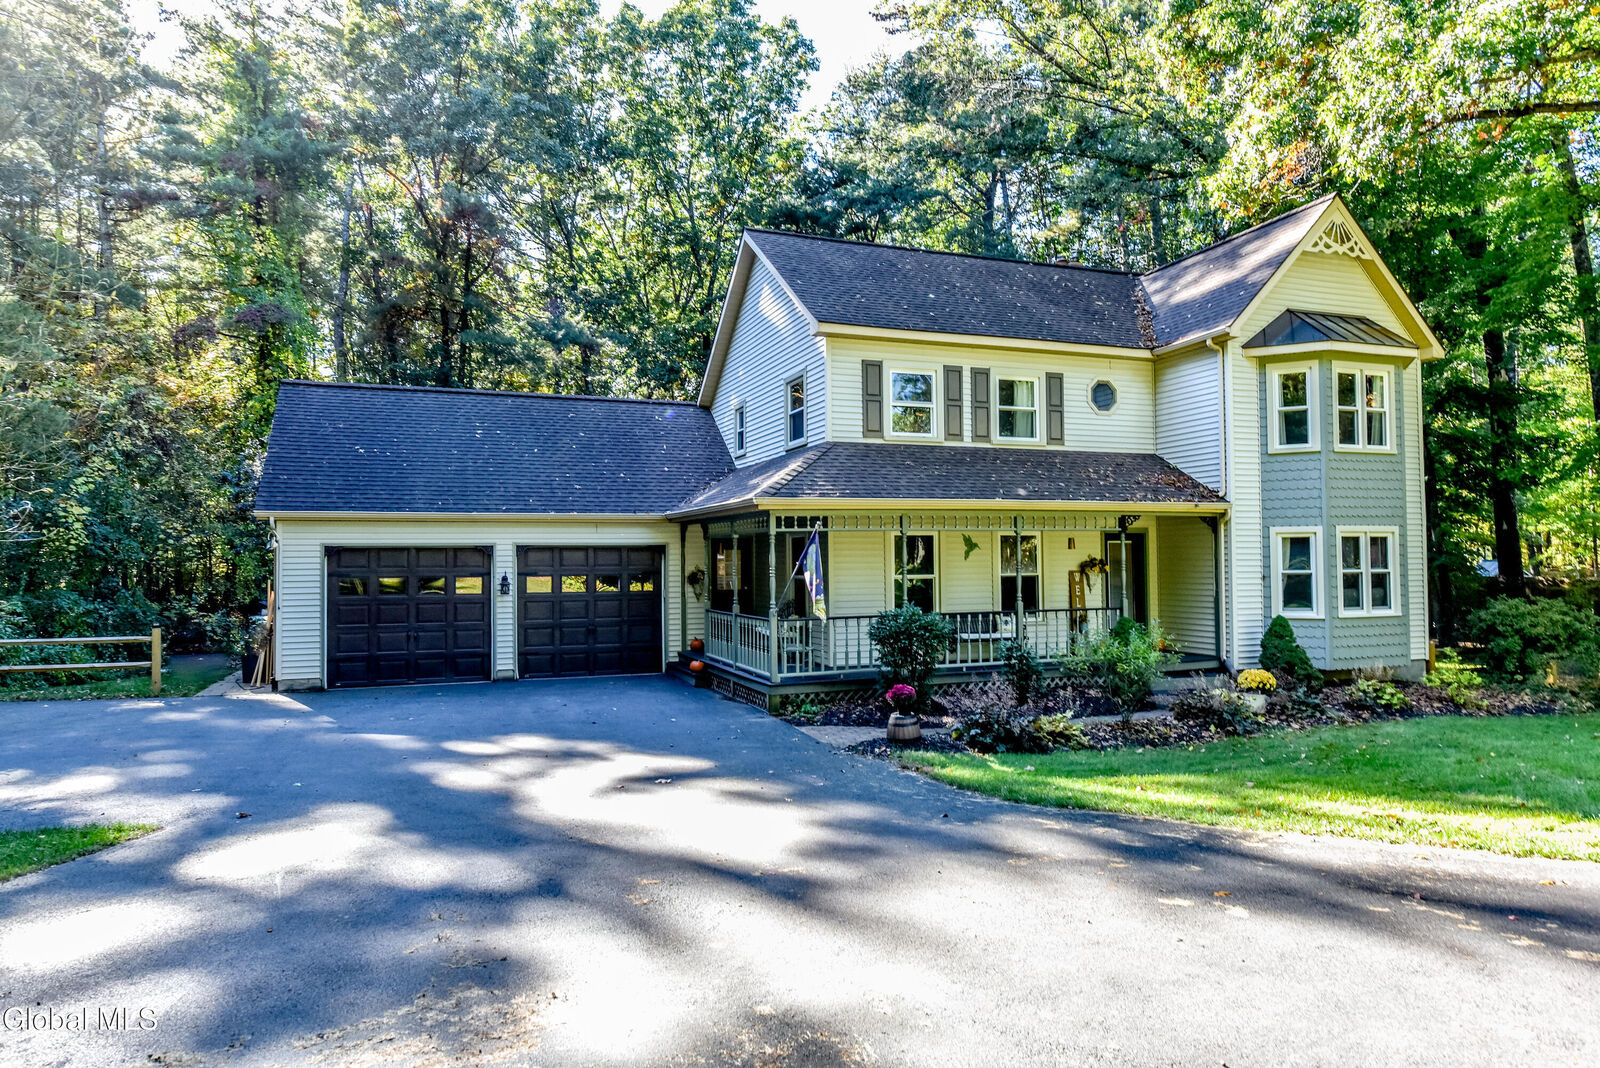
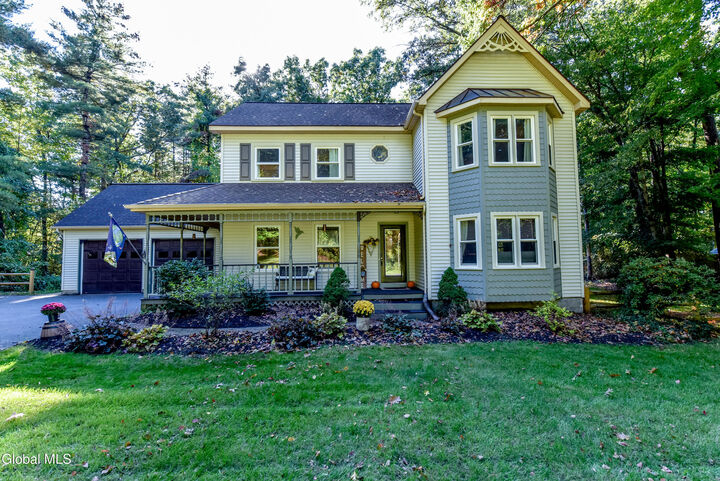
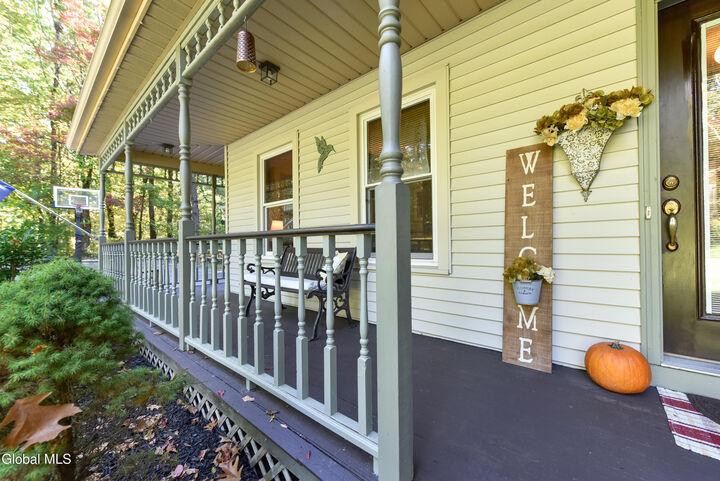
Welcome to 23 Knollwood Drive, a spacious Wilton colonial- in the Saratoga School District- with 5 Bedrooms and 3 full baths. This home has a first floor bedroom and full bathroom, making the space ideal for extended family, guests, or your home office. Recently renovated kitchen offers a butcher block island with ample seating, granite counters, a tiled backsplash, stainless steel appliances, soft close drawers and new lighting fixtures. There are hardwood floors throughout the house and a convenient first floor laundry/mud room. Enjoy the amazing family room with plenty of windows, built-ins and a pellet stove insert. The second floor offers four additional bedrooms, all with large closets and a brand new primary bathroom with a tiled walk-in shower, double sinks and heated floor. Large bright dining area and a bonus family/bar room (perfect for get-togethers!) as well as an oversized deck & a patio and a private backyard with a 10 x 20 shed. The parcel is over an acre and this stunning home-with a wrap around porch & Victorian flair- sits back off the road, offering privacy within a neighborhood. Plenty of additional space in the basement, low Wilton taxes! Looking for space? (approximately 3000 square feet!) Enjoy entertaining friends & family? Look no further! Act now and be in before the holidays....
MLS #:
202627800
202627800
Taxes
$5,758
$5,758
Lot Size
1.56 acres
1.56 acres
Type
Single-Family Home
Single-Family Home
Year Built
1988
1988
Style
Colonial, Custom
Colonial, Custom
Views
None
None
County
Saratoga County
Saratoga County
Community
Wood Knolls
Wood Knolls
Listed By
Kathleen a Carswell, Kw Platform
Source
GLOBAL MLS
Last checked Oct 8 2026 at 2:04 PM GMT+0000
GLOBAL MLS
Last checked Oct 8 2026 at 2:04 PM GMT+0000
Bathroom Details
- Full Bathrooms: 3
Interior Features
- Paddle Fan
- Crown Molding
- Ceramic Tile Bath
- Built-In Features
- Walk-In Closet(s)
- Solid Surface Counters
- Wired for Sound
- Eat-In Kitchen
- Kitchen Island
Subdivision
- Wood Knolls
Lot Information
- Level
- Landscaped
- Sprinklers In Front
- Sprinklers In Rear
Property Features
- Fireplace: Pellet Stove
- Fireplace: Basement
- Fireplace: Family Room
Heating and Cooling
- Other
- Forced Air
- Pellet Stove
- Propane
- Propane Tank Owned
- Central Air
Flooring
- Hardwood
- Tile
Exterior Features
- Lighting
- Drive-Paved
Utility Information
- Sewer: Septic Tank
- Fuel: Propane, Pellet
Garage
- Attached
Parking
- Driveway
- Attached
- Garage Door Opener
Living Area
- 2,938 sqft
Location
Estimated Monthly Mortgage Payment
*Based on Fixed Interest Rate withe a 30 year term, principal and interest only
Listing price
Down payment
%
Interest rate
%Mortgage calculator estimates are provided by CENTURY 21 Real Estate LLC and are intended for information use only. Your payments may be higher or lower and all loans are subject to credit approval.
Disclaimer: Copyright 2026 Global MLS. All rights reserved. This information is deemed reliable, but not guaranteed. The information being provided is for consumers’ personal, non-commercial use and may not be used for any purpose other than to identify prospective properties consumers may be interested in purchasing. Data last updated 10/8/26 07:04


