

Listing by: NYS ALLIANCE / Listed By: Charlotteville Realty, LLC - Contact: 607-434-5993
149 Duck Farm Road Worcester, NY 12197
Active (5 Days)
$549,000 (USD)
OPEN HOUSE TIMES
-
OPENSat, Aug 2910:00 am - 12 noon
Description
MLS #:
R1706611
R1706611
Taxes
$5,598
$5,598
Lot Size
60.79 acres
60.79 acres
Type
Single-Family Home
Single-Family Home
Year Built
2019
2019
Style
Chalet/Alpine
Chalet/Alpine
School District
Worcester
Worcester
County
Otsego County
Otsego County
Listed By
Christy L. Dahms, Charlotteville Realty, LLC, Contact: 607-434-5993
Source
NYS ALLIANCE
Last checked Aug 27 2026 at 9:46 PM GMT+0000
NYS ALLIANCE
Last checked Aug 27 2026 at 9:46 PM GMT+0000
Bathroom Details
Interior Features
- Separate/Formal Living Room
- Dryer
- Electric Oven
- Electric Range
- Refrigerator
- Washer
- Breakfast Bar
- Entrance Foyer
- Main Level Primary
- Dishwasher
- Microwave
- Ceiling Fan(s)
- Cathedral Ceiling(s)
- Sliding Glass Door(s)
- Workshop
- Windows: Thermal Windows
- Living/Dining Room
- Laundry: In Basement
- Electric Water Heater
- Bathroom Rough-In
- Great Room
- Loft
- Partially Furnished
Lot Information
- Wooded
- Corner Lot
- Rural Lot
- Secluded
- Rectangular
- Rectangular Lot
Property Features
- Fireplace: 1
- Foundation: Poured
Heating and Cooling
- Electric
- Wood
- Baseboard
- Stove
Basement Information
- Full
- Walk-Out Access
Flooring
- Varies
- Ceramic Tile
Exterior Features
- Roof: Metal
Utility Information
- Utilities: Water Source: Well
- Sewer: Septic Tank
- Energy: Appliances, Windows
Parking
- Driveway
- Underground
Stories
- 1
Living Area
- 1,669 sqft
Additional Information: Charlotteville Realty, LLC | 607-434-5993
Location
Estimated Monthly Mortgage Payment
*Based on Fixed Interest Rate withe a 30 year term, principal and interest only
Listing price
Down payment
%
Interest rate
%Mortgage calculator estimates are provided by CENTURY 21 Real Estate LLC and are intended for information use only. Your payments may be higher or lower and all loans are subject to credit approval.
Disclaimer: Copyright 2026 New York State Alliance. All rights reserved. This information is deemed reliable, but not guaranteed. The information being provided is for consumers’ personal, non-commercial use and may not be used for any purpose other than to identify prospective properties consumers may be interested in purchasing. Data last updated 8/27/26 14:46



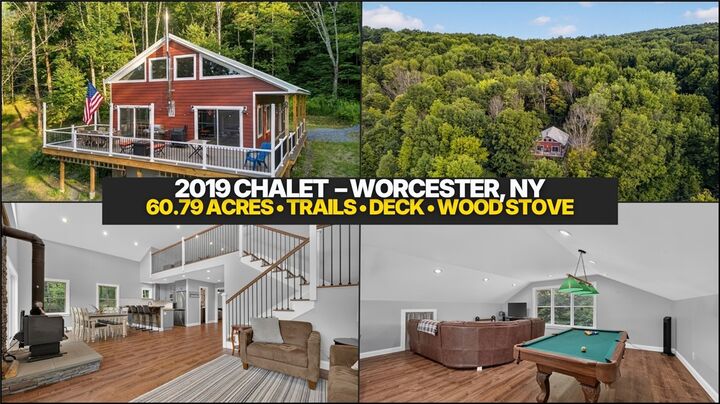
Inside, the one-story layout opens up under a cathedral ceiling with plenty of natural light. The living and dining area centers on a wood stove and a sliding glass door, while the kitchen features a breakfast bar and stainless steel appliances, including an electric range and refrigerator. Both bedrooms and the full bathroom sit on the first floor for single-level living, alongside a great room, family room, foyer, and a roughed-in bathroom ready for your finishing touches.
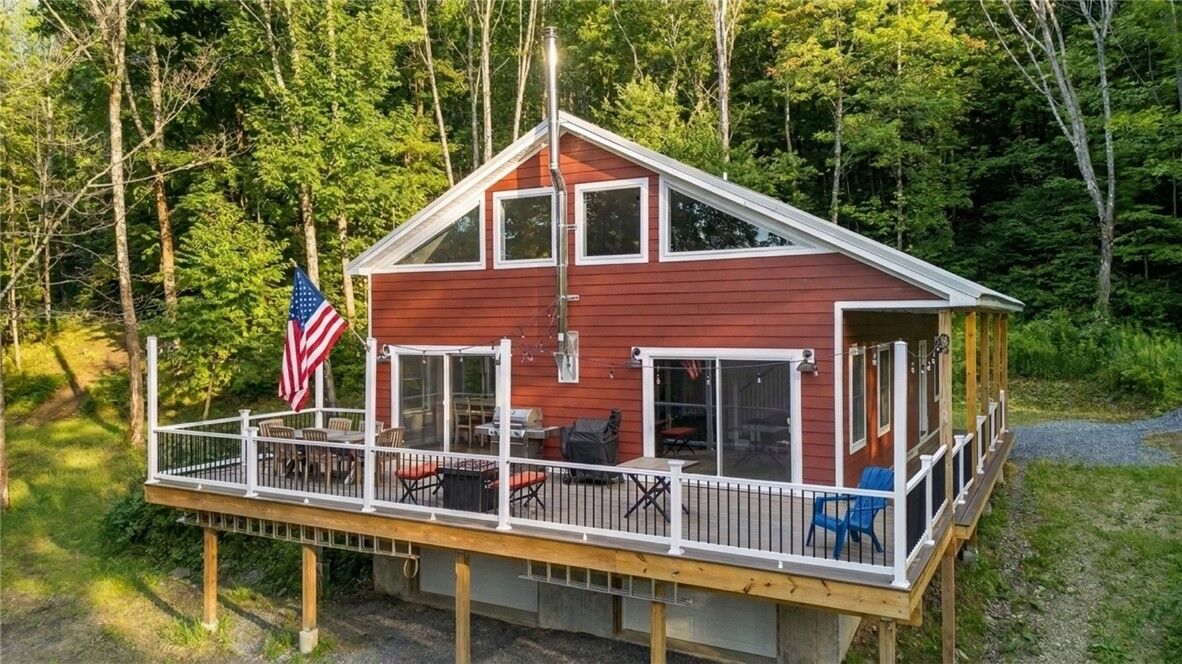
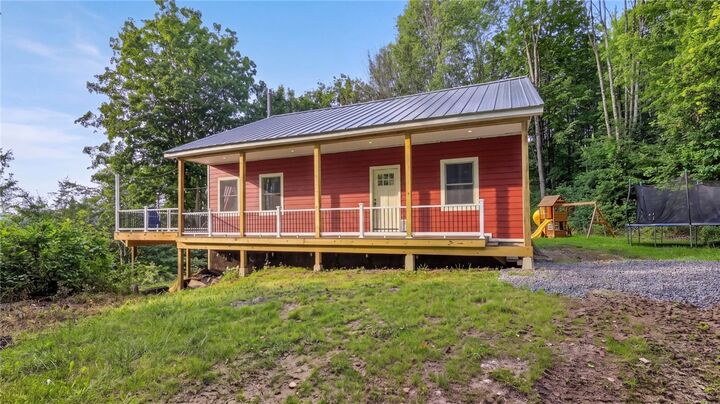
Outside, a 12x40 open deck is built for dining and stargazing, backed by a 7x40 covered porch. The trails double as hiking or quad-riding routes, winding past food plots, outdoor seating, and a fire pit. A two-car garage sits under the house, reached by a stone and gravel driveway, with storage for all your toys.
The home runs on a private well and septic system, with baseboard heat and a wood stove covering electric and wood fuel. A full walkout basement provides storage or workshop space beneath a durable metal roof, and nearby state land offers even more room to roam.
Trail rides by day, wood stove evenings, and sixty acres to call your own. This Worcester chalet is ready to be enjoyed.