

Listing by: ONEKEY as distributed by MLS GRID / Listed By: Premier Agent Network
74 Elaine Terrace Yonkers, NY 10701
Active (4 Days)
$1,350,000 (USD)
OPEN HOUSE TIMES
-
OPENSun, Jul 191:00 am - 4:00 pm
Description
MLS #:
1017839
1017839
Taxes
$1,960(2025)
$1,960(2025)
Lot Size
5,406 SQFT
5,406 SQFT
Type
Single-Family Home
Single-Family Home
Year Built
1920
1920
Style
Colonial
Colonial
School District
Yonkers
Yonkers
County
Westchester County
Westchester County
Listed By
Ninive Roth, Premier Agent Network
Source
ONEKEY
Last checked Jul 8 2026 at 7:20 AM GMT+0000
ONEKEY
Last checked Jul 8 2026 at 7:20 AM GMT+0000
Bathroom Details
- Full Bathrooms: 3
Interior Features
- Granite Counters
- Chefs Kitchen
- Formal Dining
- First Floor Full Bath
- Built-In Features
Kitchen
- Cooktop
- Dishwasher
- Dryer
- Microwave
- Oven
- Refrigerator
- Washer
- Stainless Steel Appliance(s)
- Electric Water Heater
Heating and Cooling
- Natural Gas
- Hot Water
- Wall/Window Unit(s)
- Attic Fan
Basement Information
- Finished
Utility Information
- Utilities: See Remarks
- Sewer: Public Sewer
School Information
- Elementary School: Yonkers (School Choice)
- Middle School: Yonkers (School Choice)
- High School: Yonkers (School Choice)
Parking
- Private
- Driveway
- Garage
Living Area
- 2,220 sqft
Location
Estimated Monthly Mortgage Payment
*Based on Fixed Interest Rate withe a 30 year term, principal and interest only
Listing price
Down payment
%
Interest rate
%Mortgage calculator estimates are provided by CENTURY 21 Real Estate LLC and are intended for information use only. Your payments may be higher or lower and all loans are subject to credit approval.
Disclaimer: Square footage is based on information available to agent, including County records. Information has not been verified by agent and should be verified by buyer.
Based on information submitted to the MLS GRID as of 7/8/2026 07:20. All data is obtained from various sources and may not have been verified by broker or MLS GRID. Supplied Open House Information is subject to change without notice. All information should be independently reviewed and verified for accuracy. Properties may or may not be listed by the office/agent presenting the information.



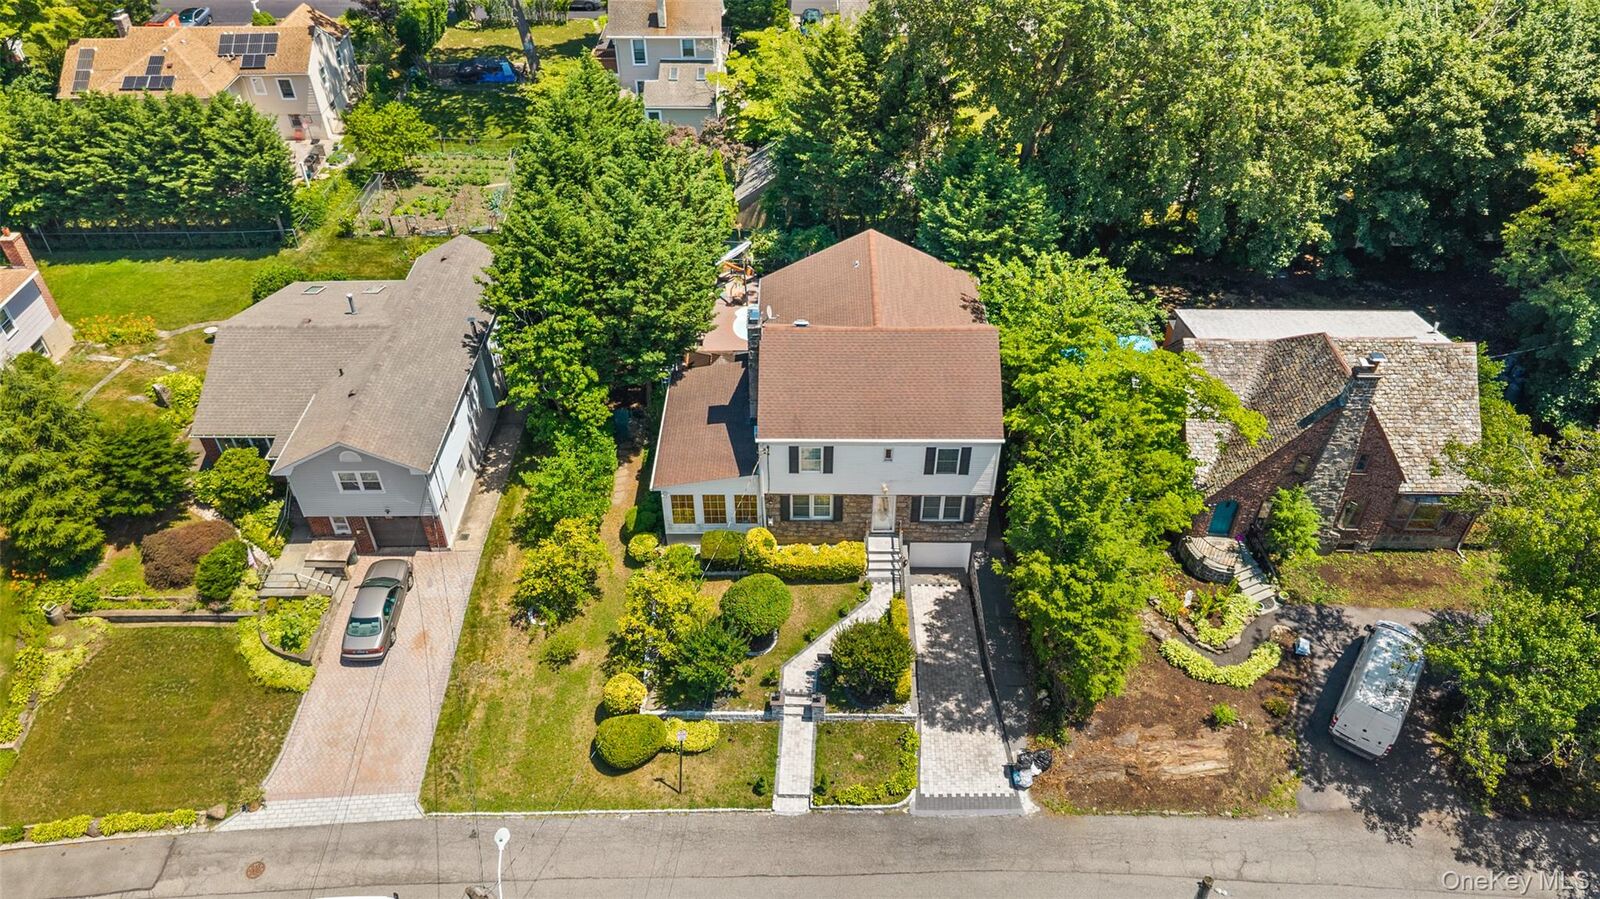
Welcome to this beautifully renovated home featuring four bedrooms and three full bathrooms. The expanded interior offers ample living space, including a living room with fireplace, a formal dining room, and a family room with an attached den—ideal for remote work. The chef-inspired kitchen showcases top-of-the-line Viking appliances, solid cherry cabinetry, granite countertops, and a large center island perfect for entertaining.
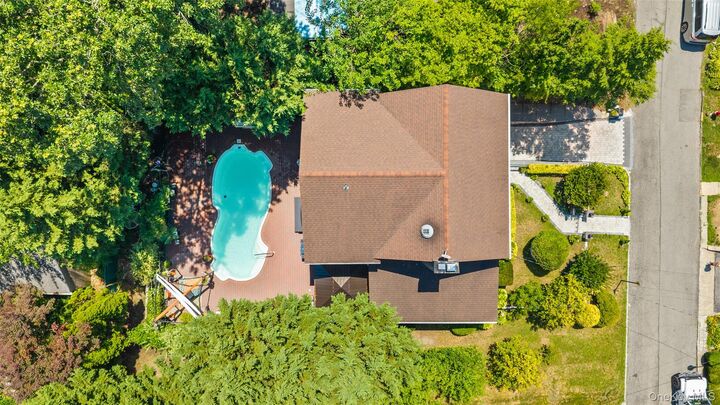
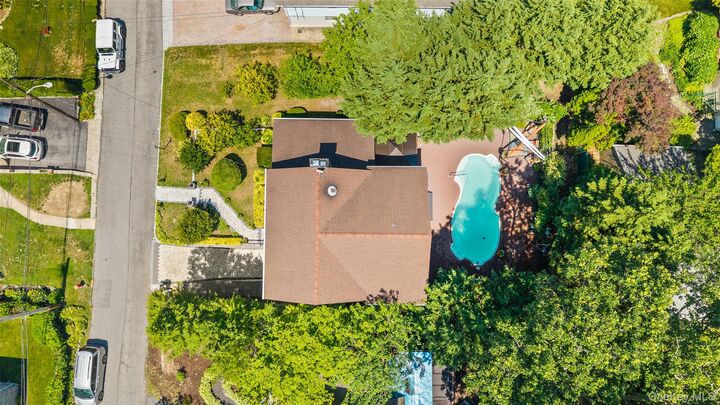
Step through the new sliding glass door to your private oasis: a manicured, secluded backyard with mature fruit-bearing trees and a heated fiberglass in-ground pool—perfect for summer gatherings and relaxation.
This home blends luxury, comfort, and convenience—ideal for entertaining and everyday living.