

Listing by: ONEKEY as distributed by MLS GRID / Listed By: Re/Max Classic Realty - Contact: 914-243-5200
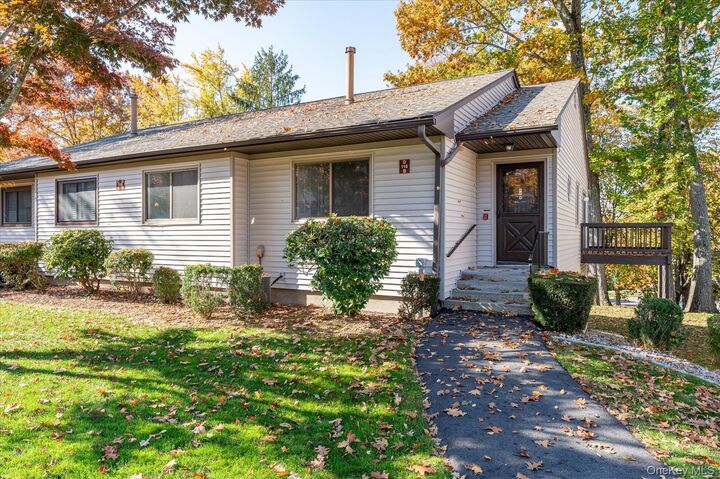
116 Village Road Yorktown Heights, NY 10598
Active (3 Days)
$529,000 (USD)
MLS #:
1069042
1069042
Taxes
$5,441(2026)
$5,441(2026)
Type
Condo
Condo
Year Built
1982
1982
Style
Garden
Garden
School District
Lakeland
Lakeland
County
Westchester County
Westchester County
Listed By
Stephanie Ruzzo, Re/Max Classic Realty, Contact: 914-243-5200
Source
ONEKEY
Last checked Nov 8 2026 at 2:21 AM GMT+0000
ONEKEY
Last checked Nov 8 2026 at 2:21 AM GMT+0000
Bathroom Details
- Full Bathrooms: 2
Interior Features
- Entrance Foyer
- Laundry: In Unit
- Open Floorplan
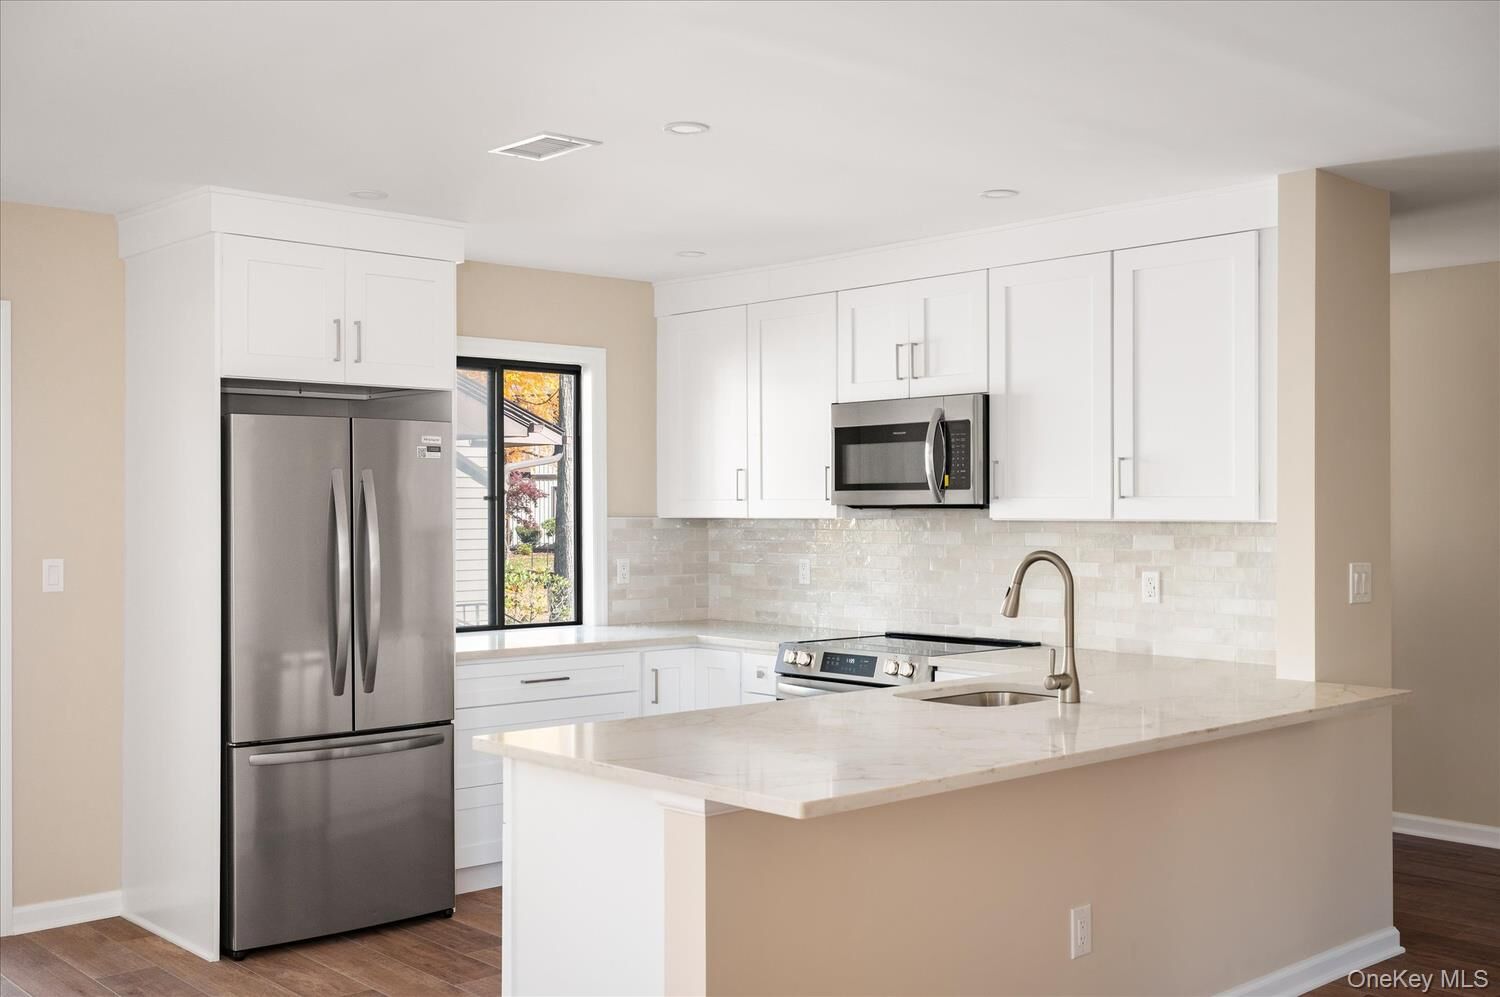
- Open Kitchen
- Kitchen Island
- First Floor Bedroom
- First Floor Full Bath
- Primary Bathroom
- Quartz/Quartzite Counters
- Recessed Lighting
Kitchen
- Dishwasher
- Dryer
- Microwave
- Refrigerator
- Washer
- Stainless Steel Appliance(s)
- Electric Range
Community Information
- Outdoor Space
- Pool/Spa
Subdivision
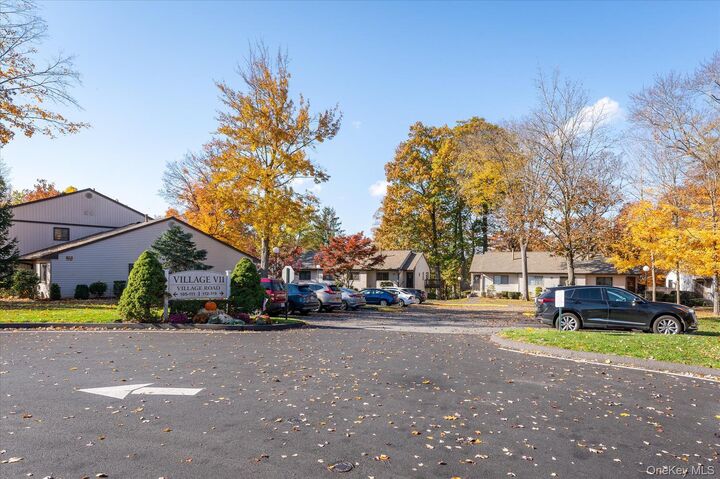
- Jefferson Village
Senior Community
- Yes
Heating and Cooling
- Forced Air
- Central Air
Pool Information
- Community
- In Ground
Homeowners Association Information
- Dues: $549/Monthly
Flooring
- Carpet
- Laminate
- Combination
Utility Information
- Utilities: Cable Available
- Sewer: Public Sewer
School Information
- Elementary School: Thomas Jefferson Elementary School
- Middle School: Lakeland-Copper Beech Middle Sch
- High School: Lakeland High School
Parking
- Garage
- Common
Living Area
- 1,200 sqft
Additional Information: Re/Max Classic Realty | 914-243-5200
Location
Estimated Monthly Mortgage Payment
*Based on Fixed Interest Rate withe a 30 year term, principal and interest only
Listing price
Down payment
%
Interest rate
%Mortgage calculator estimates are provided by CENTURY 21 Real Estate LLC and are intended for information use only. Your payments may be higher or lower and all loans are subject to credit approval.
Disclaimer: Square footage is based on information available to agent, including County records. Information has not been verified by agent and should be verified by buyer.
Based on information submitted to the MLS GRID as of 11/8/2026 02:21. All data is obtained from various sources and may not have been verified by broker or MLS GRID. Supplied Open House Information is subject to change without notice. All information should be independently reviewed and verified for accuracy. Properties may or may not be listed by the office/agent presenting the information.



Description