

Listing by: ONEKEY as distributed by MLS GRID / Listed By: Giner Real Estate Inc. - Contact: 914-263-0345
235 Boone Road Yorktown Heights, NY 10598
Active (20 Days)
$729,900 (USD)
Description
MLS #:
1013309
1013309
Taxes
$11,985(2025)
$11,985(2025)
Lot Size
1.8 acres
1.8 acres
Type
Single-Family Home
Single-Family Home
Year Built
1935
1935
Style
Cottage
Cottage
Views
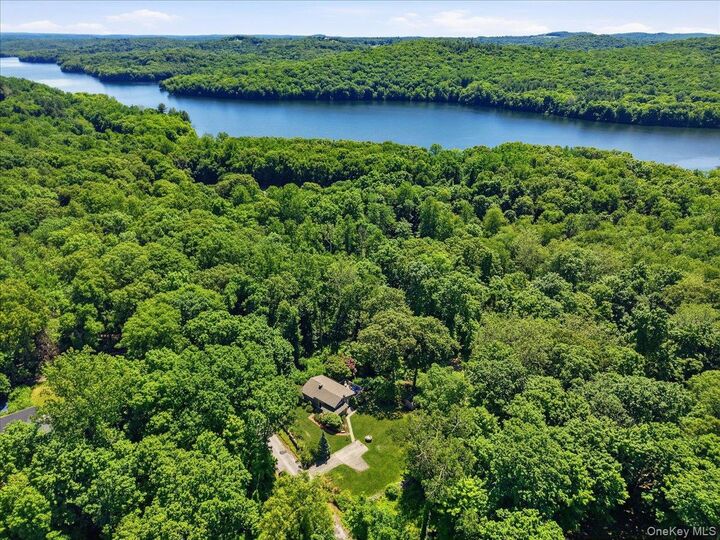
Panoramic, Mountain(s), Trees/Woods
Panoramic, Mountain(s), Trees/Woods
School District
Yorktown
Yorktown
County
Westchester County
Westchester County
Listed By
Frederick Cindrich, Giner Real Estate Inc., Contact: 914-263-0345
Source
ONEKEY
Last checked Jul 8 2026 at 7:35 AM GMT+0000
ONEKEY
Last checked Jul 8 2026 at 7:35 AM GMT+0000
Bathroom Details
- Full Bathrooms: 2
- Half Bathroom: 1
Interior Features
- Master Downstairs
- Open Kitchen
- First Floor Bedroom
- First Floor Full Bath
- Laundry: In Hall
- Laundry: Laundry Room
- Breakfast Bar
- Primary Bathroom
Kitchen
- Cooktop
- Dishwasher
- Dryer
- Oven
- Refrigerator
- Washer
- Oil Water Heater
- Range
Property Features
- Fireplace: Living Room
- Fireplace: Wood Burning
- Fireplace: Family Room
Heating and Cooling
- Oil
- Central Air
Basement Information
- Crawl Space
- Unfinished
- Bilco Door(s)
Utility Information
- Utilities: See Remarks, Trash Collection Public, Electricity Connected, Cable Connected
- Sewer: Septic Tank
School Information
- Elementary School: Brookside Elementary School Campus
- Middle School: Mildred E Strang Middle School
- High School: Yorktown High School
Parking
- Driveway
Living Area
- 1,252 sqft
Additional Information: Giner Real Estate Inc. | 914-263-0345
Location
Estimated Monthly Mortgage Payment
*Based on Fixed Interest Rate withe a 30 year term, principal and interest only
Listing price
Down payment
%
Interest rate
%Mortgage calculator estimates are provided by CENTURY 21 Real Estate LLC and are intended for information use only. Your payments may be higher or lower and all loans are subject to credit approval.
Disclaimer: Square footage is based on information available to agent, including County records. Information has not been verified by agent and should be verified by buyer.
Based on information submitted to the MLS GRID as of 7/8/2026 07:35. All data is obtained from various sources and may not have been verified by broker or MLS GRID. Supplied Open House Information is subject to change without notice. All information should be independently reviewed and verified for accuracy. Properties may or may not be listed by the office/agent presenting the information.



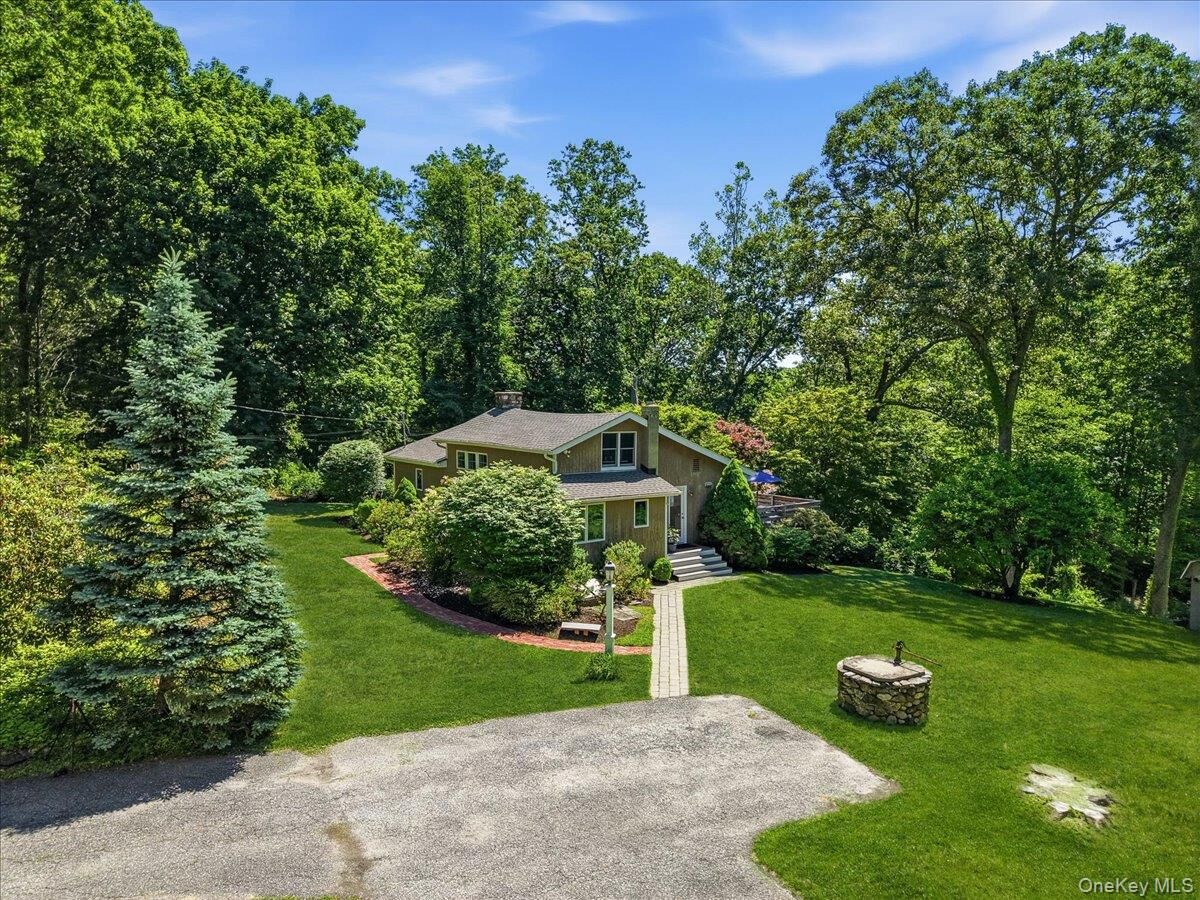
Every corner reveals a distinctive feature, from the loft overlooking the grand fireplace to the peaceful primary bedroom with sliding glass doors that frame picturesque views of the surrounding countryside. The home exudes a storybook feel, combining comfort, charm, and timeless appeal.
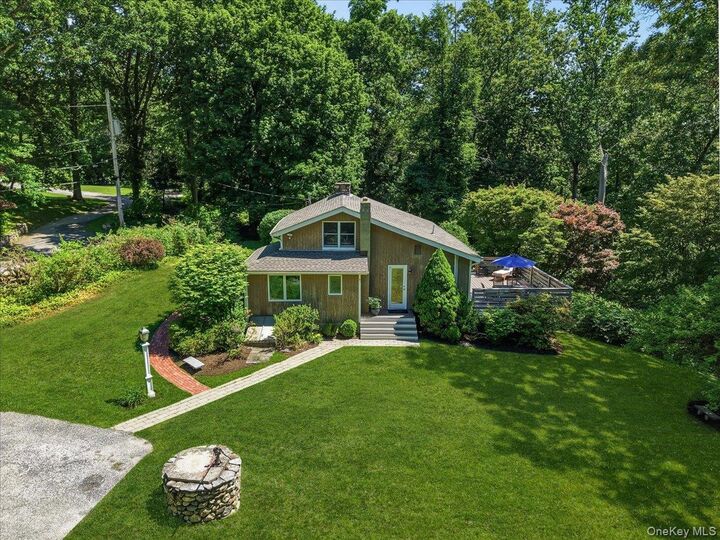
Significant updates have been completed, including a new roof, updated deck (2025), new boiler, new hot water heater, and new deck railings, providing peace of mind while preserving the property’s unique character.
Set on nearly two beautifully landscaped acres, the grounds are completely bordered by elegant fieldstone walls that enhance both privacy and curb appeal. Despite its tranquil setting, the property offers convenient access to New York City by car or train (train station 9 minutes away), making it an ideal full-time residence, weekend retreat, or country escape.
Professionally measured floors plans equal 1336
Additional Information: Heating Fuel: Oil Above Ground.