

Listing Courtesy of:  YES MLS / Listed By: Lowe Real Estate Group - Contact: 740-732-7000, loweregroup@gmail.com
 YES MLS / Listed By: Lowe Real Estate Group - Contact: 740-732-7000, loweregroup@gmail.com
 5020 Cherry Street Adamsville, OH 43802
Active (11 Days)
$349,900 (USD)
Description
MLS #:
5237014
5237014
Taxes
$2,819(2025)
$2,819(2025)
Lot Size
0.84 acres
0.84 acres
Type
Single-Family Home
Single-Family Home
Year Built
2021
2021
Style
Ranch
Ranch
Views
Neighborhood
Neighborhood
School District
Tri-Valley Lsd - 6004
Tri-Valley Lsd - 6004
County
Muskingum County
Muskingum County
Community
Spencer
Spencer
Listed By
Danny R Lowe, Lowe Real Estate Group, Contact: 740-732-7000, loweregroup@gmail.com
Source
YES MLS
Last checked Aug 27 2026 at 11:09 PM GMT+0000
YES MLS
Last checked Aug 27 2026 at 11:09 PM GMT+0000
Bathroom Details
- Full Bathrooms: 2
- Half Bathroom: 1
Interior Features
- Range
- Refrigerator
- Dryer
- Washer
- Dishwasher
- Microwave
- Disposal
- Ceiling Fan(s)
- Recessed Lighting
- Walk-In Closet(s)
- Laundry: Electric Dryer Hookup
- Windows: Double Pane Windows
- Laundry: Washer Hookup
- Double Vanity
- Laundry: Laundry Room
- High Ceilings
- Windows: Insulated Windows
- Pantry
- Windows: Screens
- Laundry: In Hall
Subdivision
- Spencer
Lot Information
- Cleared
- City Lot
- Corner Lot
- Dead End
- Open Lot
Property Features
- Fireplace: 0
- Foundation: Slab
Heating and Cooling
- Forced Air
- Gas
- Central Air
Exterior Features
- Roof: Metal
Utility Information
- Utilities: Water Source: Public
- Sewer: Public Sewer
Parking
- Garage
- Attached
- Driveway
Stories
- 1
Living Area
- 2,100 sqft
Additional Information: Lowe Real Estate Group | 740-732-7000, loweregroup@gmail.com
Location
Estimated Monthly Mortgage Payment
*Based on Fixed Interest Rate withe a 30 year term, principal and interest only
Listing price
Down payment
%
Interest rate
%Mortgage calculator estimates are provided by CENTURY 21 Real Estate LLC and are intended for information use only. Your payments may be higher or lower and all loans are subject to credit approval.
Disclaimer: Copyright 2026 YES MLS. All rights reserved. This information is deemed reliable, but not guaranteed. The information being provided is for consumers’ personal, non-commercial use and may not be used for any purpose other than to identify prospective properties consumers may be interested in purchasing. Data last updated 8/27/26 16:09



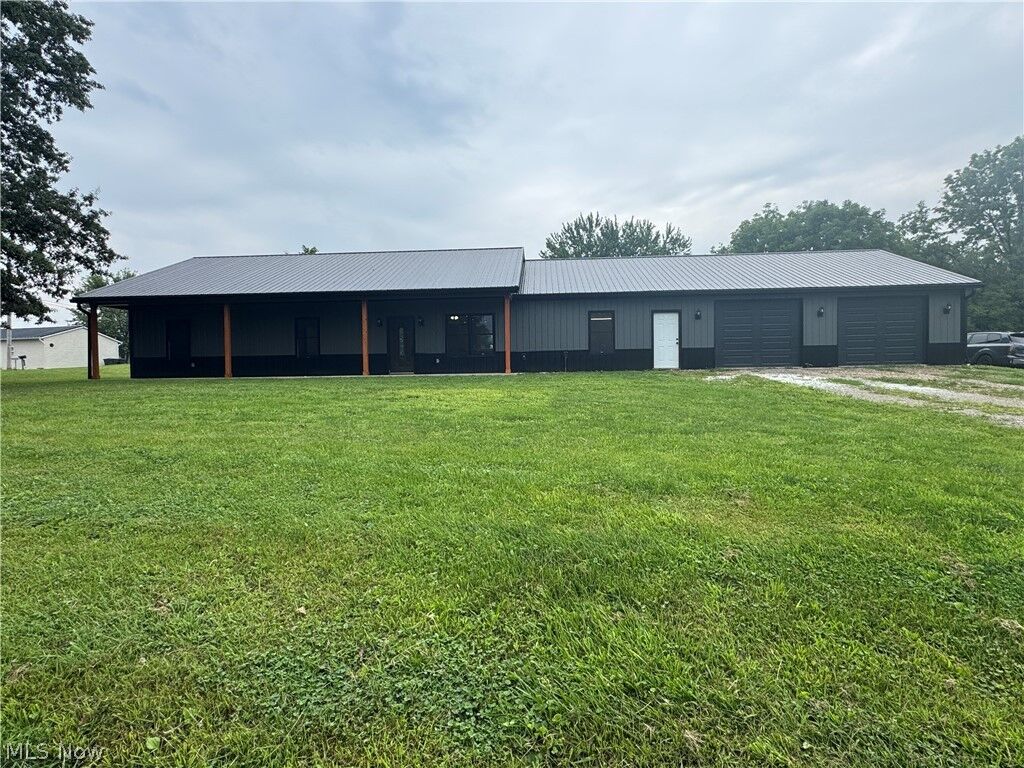
The kitchen is highlighted by granite countertops and new appliances, creating a clean and functional space for everyday living and entertaining. An attached 1,400 sq. ft. garage provides outstanding room for vehicles, storage, a workshop, or recreational equipment.
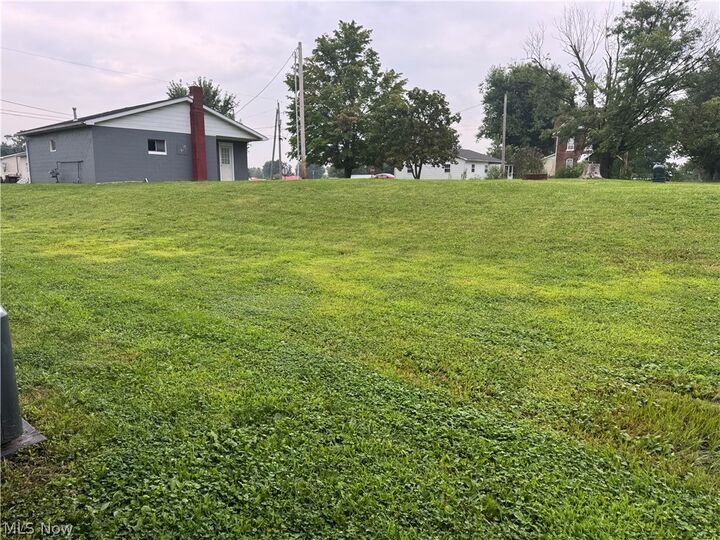
A detached block garage, originally built in 1964, has been remodeled to include a 504 sq. ft. one-bedroom apartment area, with approximately 364 sq. ft. of finished living space and the remaining area dedicated to storage. This flexible space is well suited for guests, extended family, a home office, hobby space, or other uses.
With newer construction, low-maintenance exterior materials, nearly an acre of land, abundant garage space, and versatile additional living and storage areas, this Adamsville property offers a unique combination of features that is difficult to find. Schedule your private showing today.