

Listing Courtesy of: YES MLS (VOW) / Listed By: Mcdowell Homes Real Estate Services - Contact: ginger@mcdhomes.com, 216-789-0439
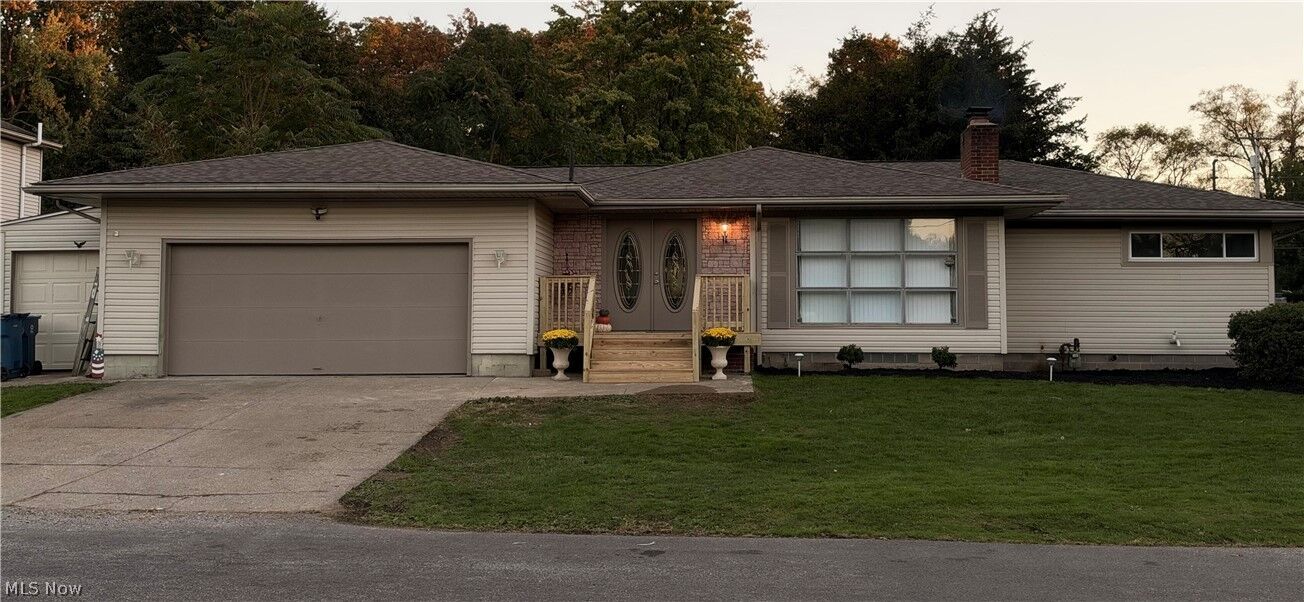
10 E Wellock Drive Akron, OH 44319
Contingent (14 Days)
$289,900 (USD)
Description
MLS #:
5255676
5255676
Taxes
$4,752(2025)
$4,752(2025)
Lot Size
7,623 SQFT
7,623 SQFT
Type
Single-Family Home
Single-Family Home
Year Built
1957
1957
Style
Ranch
Ranch
School District
Coventry Lsd - 7704
Coventry Lsd - 7704
County
Summit County
Summit County
Listed By
Ginger Geczi, Mcdowell Homes Real Estate Services, Contact: ginger@mcdhomes.com, 216-789-0439
Source
YES MLS (VOW)
Last checked Nov 7 2026 at 11:22 PM GMT+0000
YES MLS (VOW)
Last checked Nov 7 2026 at 11:22 PM GMT+0000
Bathroom Details
- Full Bathrooms: 2
Interior Features
- Ceiling Fan(s)
- Laundry: Gas Dryer Hookup
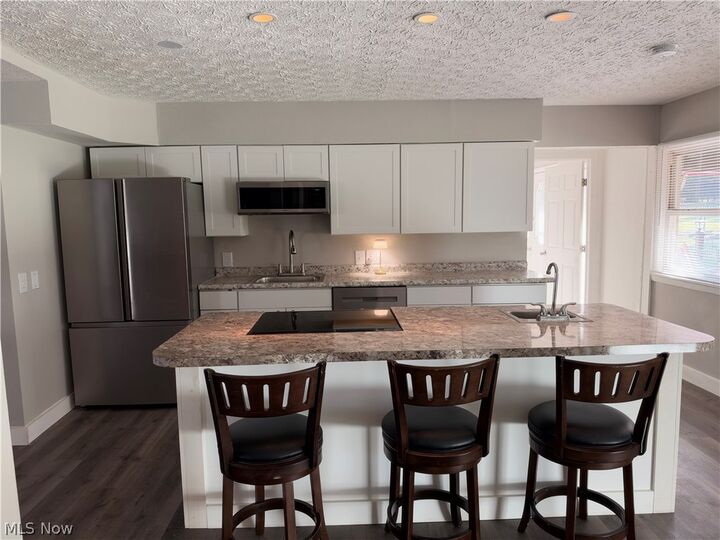
- Kitchen Island
- Laundry: In Bathroom
Lot Information
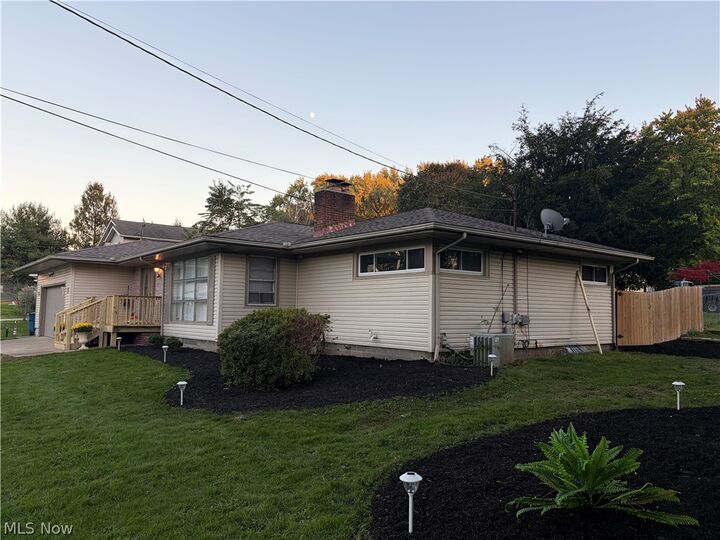
- Corner Lot
Property Features
- Fireplace: 2
- Fireplace: Basement
- Fireplace: Primary Bedroom
- Foundation: Block
Heating and Cooling
- Gas
- Forced Air
- Central Air
- Ceiling Fan(s)
Basement Information
- Sump Pump
- Partially Finished
- French Drain
Exterior Features
- Roof: Asphalt
- Roof: Fiberglass
Utility Information
- Utilities: Water Source: Well
- Sewer: Public Sewer
Parking
- Attached
- Garage
Stories
- 1
Living Area
- 2,871 sqft
Additional Information: Mcdowell Homes Real Estate Services | ginger@mcdhomes.com, 216-789-0439
Location
Estimated Monthly Mortgage Payment
*Based on Fixed Interest Rate withe a 30 year term, principal and interest only
Listing price
Down payment
%
Interest rate
%Mortgage calculator estimates are provided by CENTURY 21 Real Estate LLC and are intended for information use only. Your payments may be higher or lower and all loans are subject to credit approval.
Disclaimer: Copyright 2026 Yes MLS. All rights reserved. This information is deemed reliable, but not guaranteed. The information being provided is for consumers’ personal, non-commercial use and may not be used for any purpose other than to identify prospective properties consumers may be interested in purchasing. Data last updated 11/7/26 15:22



Welcome to 10 E. Wellock Dr., Akron, Ohio! This extensively remodeled home features an open-concept floor plan, thoughtfully designed to offer versatile living spaces and modern functionality. The kitchen features a center island, providing additional workspace and a natural gathering area that flows seamlessly into the main living areas.
The primary bedroom offers a wood-burning fireplace and a private en-suite bathroom. Two additional bedrooms and a full bathroom provide added flexibility for a variety of living arrangements, home office needs, or guest accommodations. A convenient first-floor laundry area adds everyday functionality.
The entertainment options continue in the basement, featuring a bar area and a wood-burning fireplace, creating an inviting space for gatherings and relaxation. An additional bonus area offers a movie theater setup, bringing entertainment right into the home.
Enjoy outdoor living in the fenced-in backyard, complete with a new wood deck. Whether enjoying morning coffee, grilling, or hosting outdoor gatherings, this outdoor space offers additional opportunities to relax and entertain.
As an added bonus, the buyer will receive a complimentary membership to a private club house, which features a full bar, movie theaters, golf simulator along with baby grand piano.
With extensive remodeling, an open-concept layout, three bedrooms, multiple full bathrooms, first-floor laundry, fireplace features, and dedicated indoor and outdoor entertainment spaces, this property offers a distinctive combination of comfort, functionality, and recreational amenities.
Schedule your showing today and discover all this property has to offer!