

Listing Courtesy of:  YES MLS / Listed By: Platinum Real Estate - Contact: laurensellsohio@gmail.com, 330-634-5943
 YES MLS / Listed By: Platinum Real Estate - Contact: laurensellsohio@gmail.com, 330-634-5943
 1115 Oxford Circle Akron, OH 44312
Active (1 Days)
$274,900 (USD)
Description
MLS #:
5252325
5252325
Taxes
$3,592(2025)
$3,592(2025)
Lot Size
3,877 SQFT
3,877 SQFT
Type
Single-Family Home
Single-Family Home
Year Built
1998
1998
Style
Colonial
Colonial
Views
City, Neighborhood
City, Neighborhood
School District
Springfield Lsd Summit- 7713
Springfield Lsd Summit- 7713
County
Summit County
Summit County
Community
Brittany Point
Brittany Point
Listed By
Lauren N Robinson, Platinum Real Estate, Contact: laurensellsohio@gmail.com, 330-634-5943
Source
YES MLS
Last checked Oct 13 2026 at 2:10 AM GMT+0000
YES MLS
Last checked Oct 13 2026 at 2:10 AM GMT+0000
Bathroom Details
- Full Bathrooms: 2
- Half Bathroom: 1
Interior Features
- Range
- Refrigerator
- Dishwasher
- Microwave
- Disposal
- Ceiling Fan(s)
- Laundry: Upper Level
Subdivision
- Brittany Point
Lot Information
- Corner Lot
- Back Yard
- Front Yard
Property Features
- Fireplace: 1
- Fireplace: Wood Burning
- Foundation: Slab
Heating and Cooling
- Baseboard
- Electric
- Central Air
- Ceiling Fan(s)
Homeowners Association Information
- Dues: $150/Quarterly
Exterior Features
- Roof: Shingle
Utility Information
- Utilities: Water Source: Public
- Sewer: Public Sewer
Parking
- Garage
- Garage Door Opener
- Electricity
- Attached
- Driveway
- Paved
Stories
- 2
Living Area
- 1,988 sqft
Additional Information: Platinum Real Estate | laurensellsohio@gmail.com, 330-634-5943
Location
Estimated Monthly Mortgage Payment
*Based on Fixed Interest Rate withe a 30 year term, principal and interest only
Listing price
Down payment
%
Interest rate
%Mortgage calculator estimates are provided by CENTURY 21 Real Estate LLC and are intended for information use only. Your payments may be higher or lower and all loans are subject to credit approval.
Disclaimer: Copyright 2026 YES MLS. All rights reserved. This information is deemed reliable, but not guaranteed. The information being provided is for consumers’ personal, non-commercial use and may not be used for any purpose other than to identify prospective properties consumers may be interested in purchasing. Data last updated 10/12/26 19:10



The kitchen brings together the warmth of butcher block countertops, classic subway tile, and stainless steel appliances. Whether you’re preparing a weeknight dinner or having friends over, it’s a space you’ll enjoy spending time in. A conveniently located half bath just off the kitchen is handy for guests, and upstairs laundry makes keeping up with everyday routines easier.
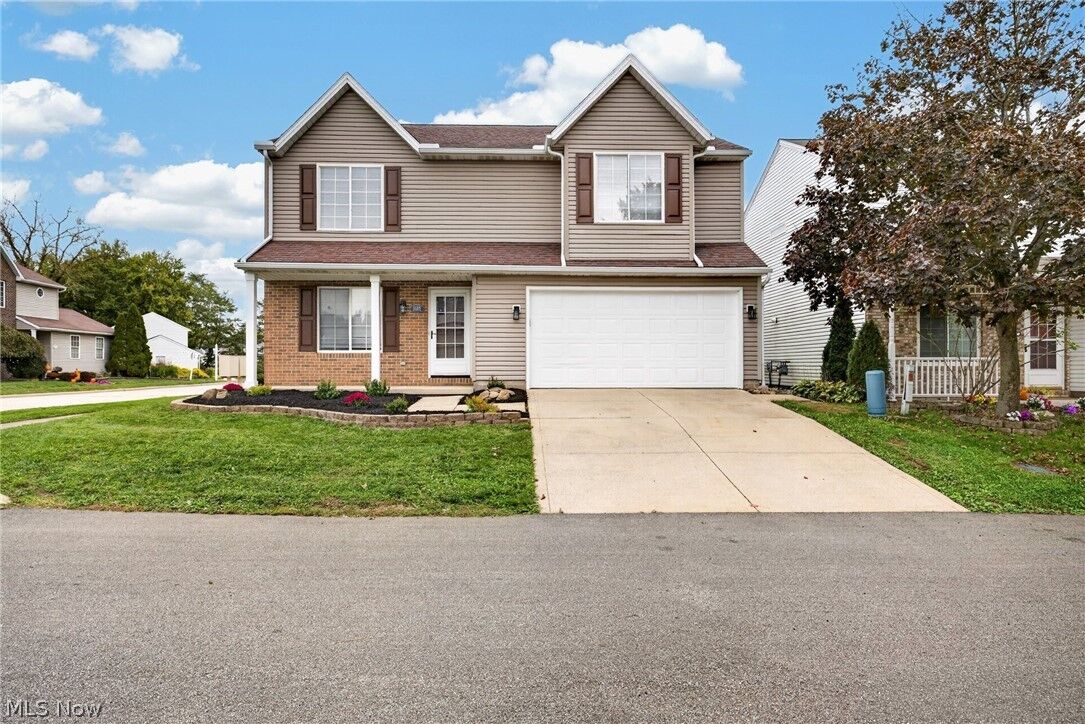
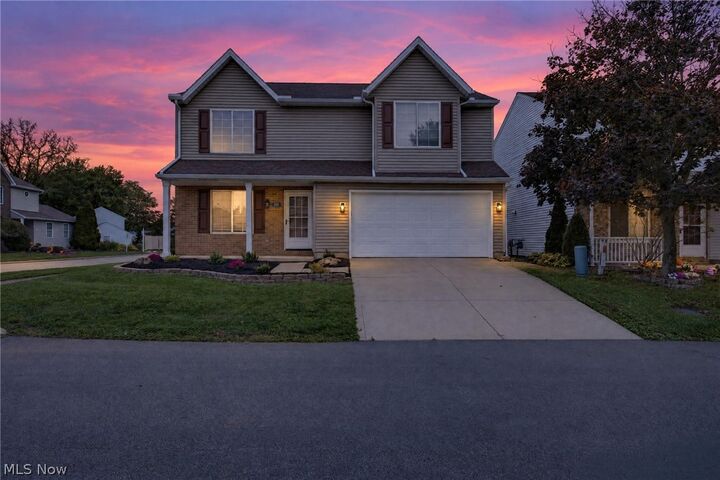
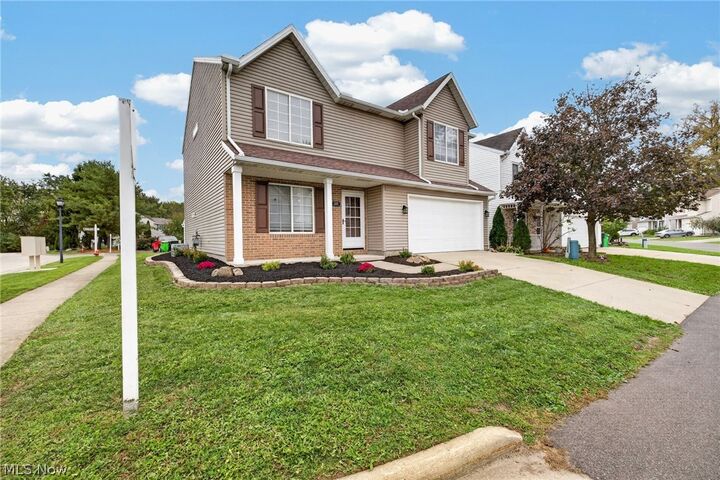
Four bedrooms give you flexibility for sleeping space, a home office, guest room, man cave, playroom or whatever suits you best! Outside, the nicely landscaped lawn offers a welcoming first impression, while the fenced-in backyard provides space for outdoor gathering, gardening, and relaxing. The 2.5-car garage adds room for vehicles, tools, and storage. From its inviting finishes to its everyday conveniences, this is a home you will enjoy for years throughout. Home is virtually staged.