

Listing Courtesy of: YES MLS (VOW) / Listed By: Keller Williams Chervenic Rlty - Contact: sheridegasperis@kw.com, 330-933-3550
1181 Easton Drive Akron, OH 44310
Active (24 Days)
$133,900 (USD)
Description
MLS #:
5257693
5257693
Taxes
$2,235(2025)
$2,235(2025)
Lot Size
5,959 SQFT
5,959 SQFT
Type
Single-Family Home
Single-Family Home
Year Built
1960
1960
Style
Ranch
Ranch
School District
Akron Csd - 7701
Akron Csd - 7701
County
Summit County
Summit County
Community
Liberty Park
Liberty Park
Listed By
Sheri Degasperis, Keller Williams Chervenic Rlty, Contact: sheridegasperis@kw.com, 330-933-3550
Source
YES MLS (VOW)
Last checked Nov 7 2026 at 11:22 PM GMT+0000
YES MLS (VOW)
Last checked Nov 7 2026 at 11:22 PM GMT+0000
Bathroom Details
- Full Bathrooms: 2
Interior Features
- Dishwasher
- Microwave
- Range
- Eat-In Kitchen
- Laundry: In Basement
- Windows: Double Pane Windows
- Windows: Energy Star Qualified Windows
- Windows: Insulated Windows
Subdivision
- Liberty Park
Lot Information
- Flat
- Level
- City Lot
- Back Yard
- Front Yard
- Rectangular Lot
Property Features
- Fireplace: 0
- Foundation: Block
Heating and Cooling
- Gas
- Forced Air
Basement Information
- Partially Finished
- Concrete
Exterior Features
- Roof: Asphalt
- Roof: Fiberglass
Utility Information
- Utilities: Water Source: Public
- Sewer: Public Sewer
Parking
- No Garage
- Gravel
- Driveway
Stories
- 1
Living Area
- 1,440 sqft
Additional Information: Keller Williams Chervenic Rlty | sheridegasperis@kw.com, 330-933-3550
Location
Estimated Monthly Mortgage Payment
*Based on Fixed Interest Rate withe a 30 year term, principal and interest only
Listing price
Down payment
%
Interest rate
%Mortgage calculator estimates are provided by CENTURY 21 Real Estate LLC and are intended for information use only. Your payments may be higher or lower and all loans are subject to credit approval.
Disclaimer: Copyright 2026 Yes MLS. All rights reserved. This information is deemed reliable, but not guaranteed. The information being provided is for consumers’ personal, non-commercial use and may not be used for any purpose other than to identify prospective properties consumers may be interested in purchasing. Data last updated 11/7/26 15:22



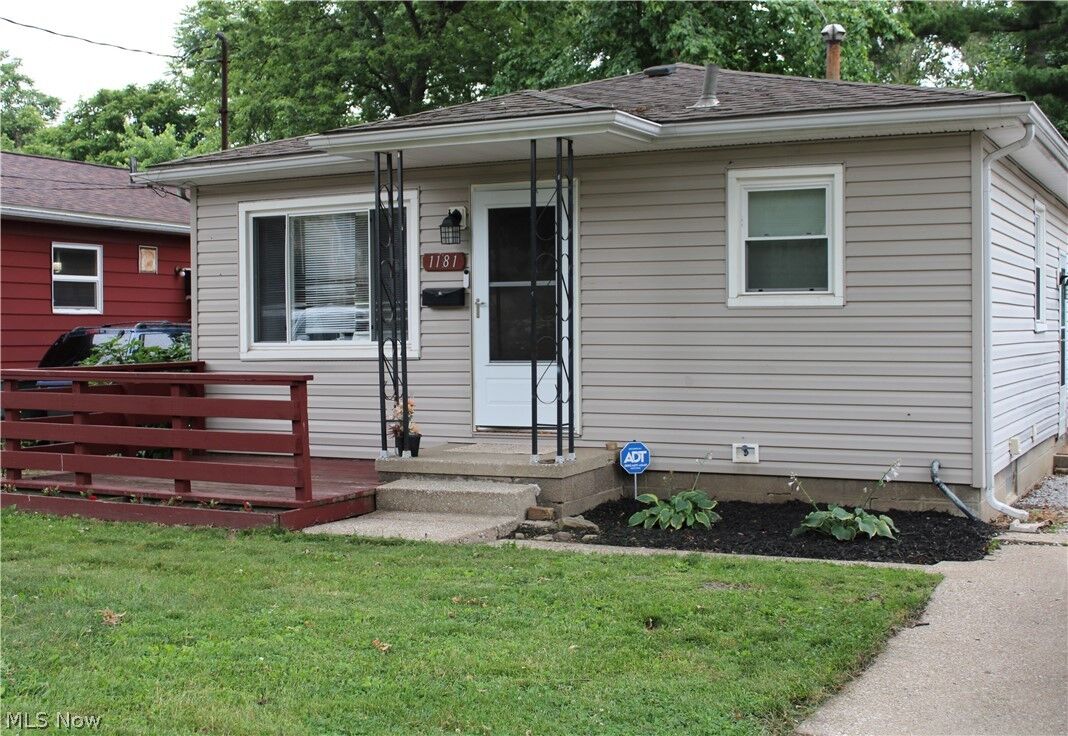
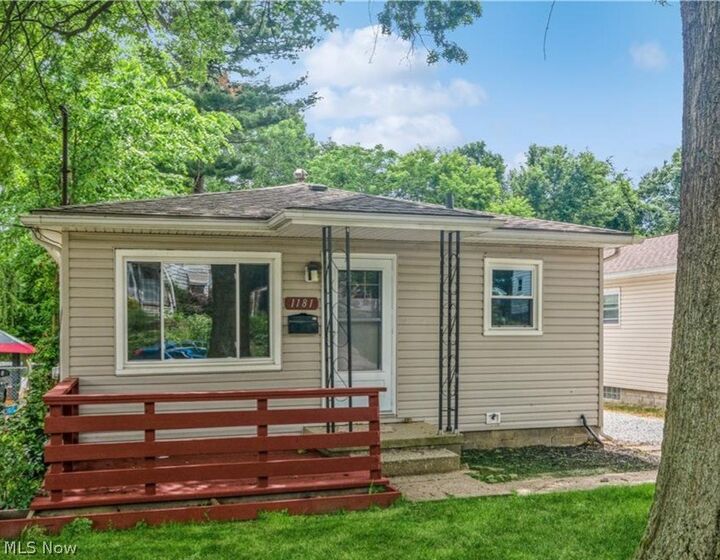
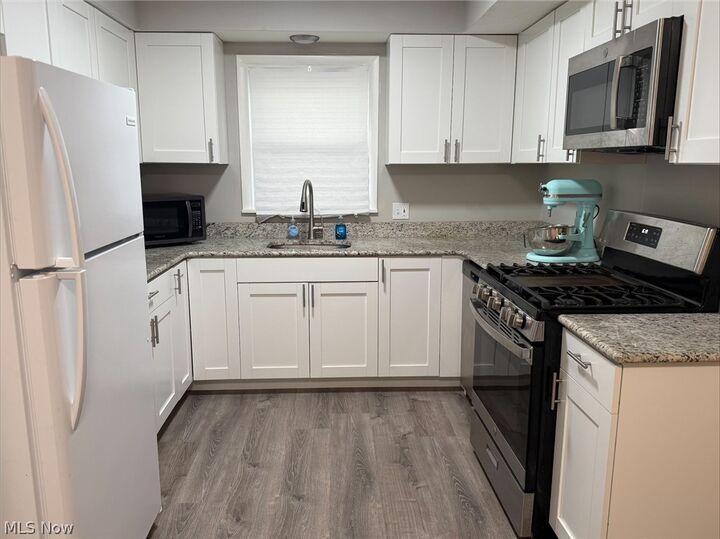
**Beautifully Remodeled Three-Bedroom Ranch** This thoughtfully updated ranch offers modern comfort and style throughout. The home features a newer white shaker kitchen with granite countertops and appliances, including a dishwasher, range, and microwave. Both bathrooms have been fully renovated — one on the main level and another on the finished lower level. Additional updates include new windows, a new furnace, and a new water tank. The entire home has been finished with luxury vinyl plank flooring for a clean, contemporary look. The finished basement includes a family room, a full bath, and plenty of storage. All upgrades were completed in 2023. A large portion of the lower level is finished and includes a convenient walkout to the backyard. Washer/Dryer DO NOT convey with the house.