

Listing Courtesy of:  YES MLS / Listed By: Catalyst Realty Group, LLC - Contact: 330-294-6854, admin@catalystrealtors.com
 YES MLS / Listed By: Catalyst Realty Group, LLC - Contact: 330-294-6854, admin@catalystrealtors.com
 2132 10th Street SW Akron, OH 44314
Active (0 Days)
$109,900 (USD)
Description
MLS #:
5245347
5245347
Taxes
$1,578(2025)
$1,578(2025)
Lot Size
3,912 SQFT
3,912 SQFT
Type
Single-Family Home
Single-Family Home
Year Built
1913
1913
Style
Colonial
Colonial
School District
Akron Csd - 7701
Akron Csd - 7701
County
Summit County
Summit County
Community
Kenwood
Kenwood
Listed By
Justin Decker, Catalyst Realty Group, LLC, Contact: 330-294-6854, admin@catalystrealtors.com
Source
YES MLS
Last checked Sep 19 2026 at 2:29 PM GMT+0000
YES MLS
Last checked Sep 19 2026 at 2:29 PM GMT+0000
Bathroom Details
- Full Bathroom: 1
Interior Features
- Range
- Refrigerator
- Microwave
- Humidifier
- Disposal
- Windows: Double Pane Windows
- Laundry: In Basement
- Natural Woodwork
- Built-In Features
- Windows: Window Treatments
- Windows: Screens
- Wired for Data
Subdivision
- Kenwood
Lot Information
- City Lot
Property Features
- Fireplace: 0
- Foundation: Block
Heating and Cooling
- Forced Air
- Gas
- Central Air
Basement Information
- Unfinished
Exterior Features
- Roof: Shake
Utility Information
- Utilities: Water Source: Public
- Sewer: Public Sewer
Parking
- Shared Driveway
Stories
- 3
Living Area
- 1,248 sqft
Additional Information: Catalyst Realty Group, LLC | 330-294-6854, admin@catalystrealtors.com
Location
Estimated Monthly Mortgage Payment
*Based on Fixed Interest Rate withe a 30 year term, principal and interest only
Listing price
Down payment
%
Interest rate
%Mortgage calculator estimates are provided by CENTURY 21 Real Estate LLC and are intended for information use only. Your payments may be higher or lower and all loans are subject to credit approval.
Disclaimer: Copyright 2026 YES MLS. All rights reserved. This information is deemed reliable, but not guaranteed. The information being provided is for consumers’ personal, non-commercial use and may not be used for any purpose other than to identify prospective properties consumers may be interested in purchasing. Data last updated 9/19/26 07:29



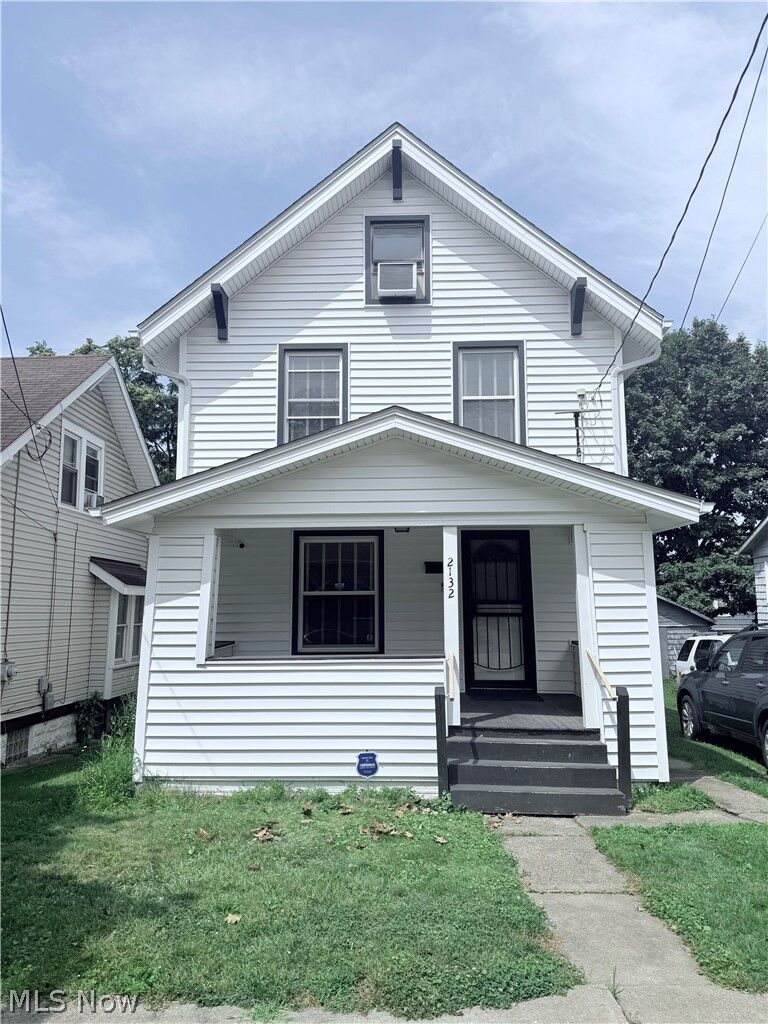
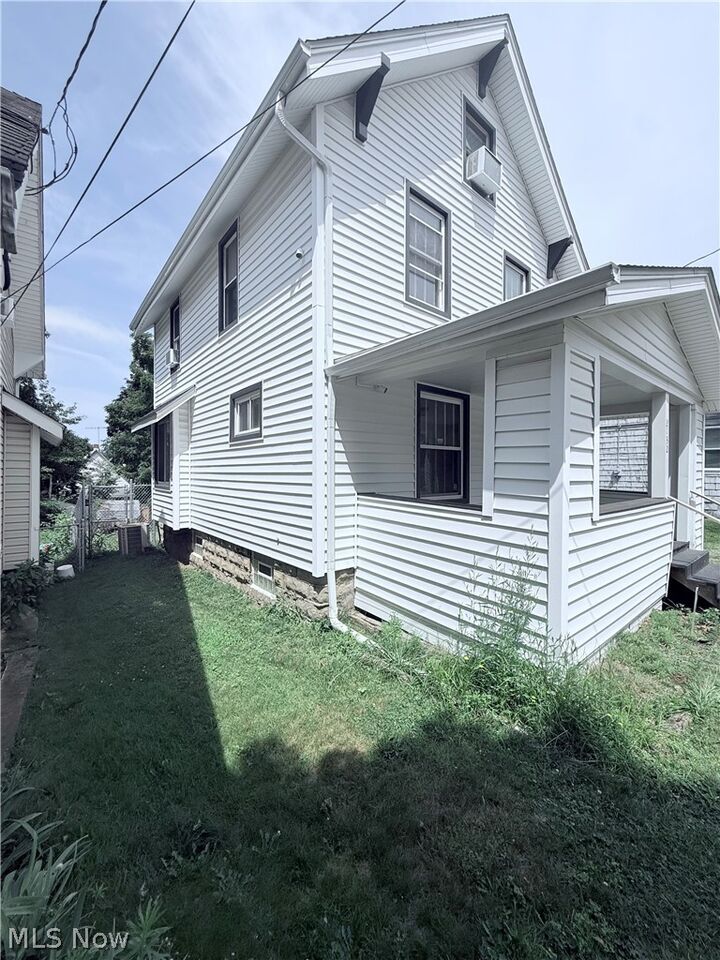
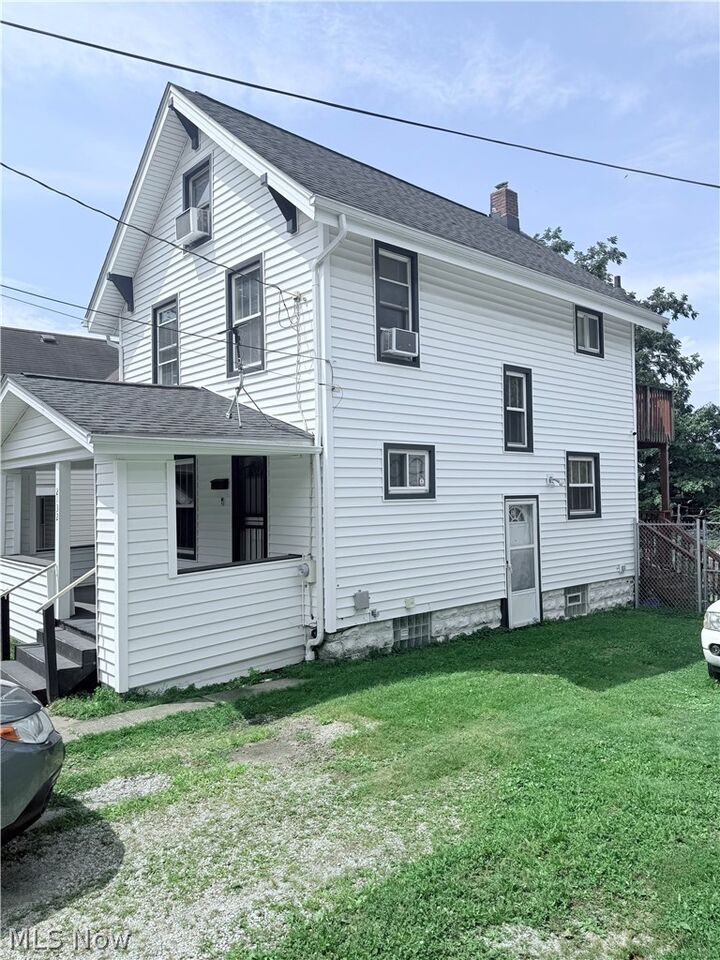
Major exterior improvements include the roof, siding, deck, and patio, all replaced in December 2019, while the spacious backyard features newer chain-link fencing. The home has also received numerous electrical and wiring updates, including upgraded 200-amp electrical service, data wiring in portions of the home, and a power factor correction unit. Adding to the home's technology features are a home security system and 4K surveillance system, both of which are included with the sale.
With great curb appeal, a large backyard, and more than two decades of attentive ownership, this is a solid home with plenty to offer. Whether you're a first-time buyer looking for a place to make your own or an investor searching for a strong addition to your portfolio, 2132 10th St SW is ready for its next chapter.