

Listing Courtesy of:  YES MLS / Listed By: Re/Max Edge Realty - Contact: debbie@debbieferrante.com, 330-958-8394
 YES MLS / Listed By: Re/Max Edge Realty - Contact: debbie@debbieferrante.com, 330-958-8394
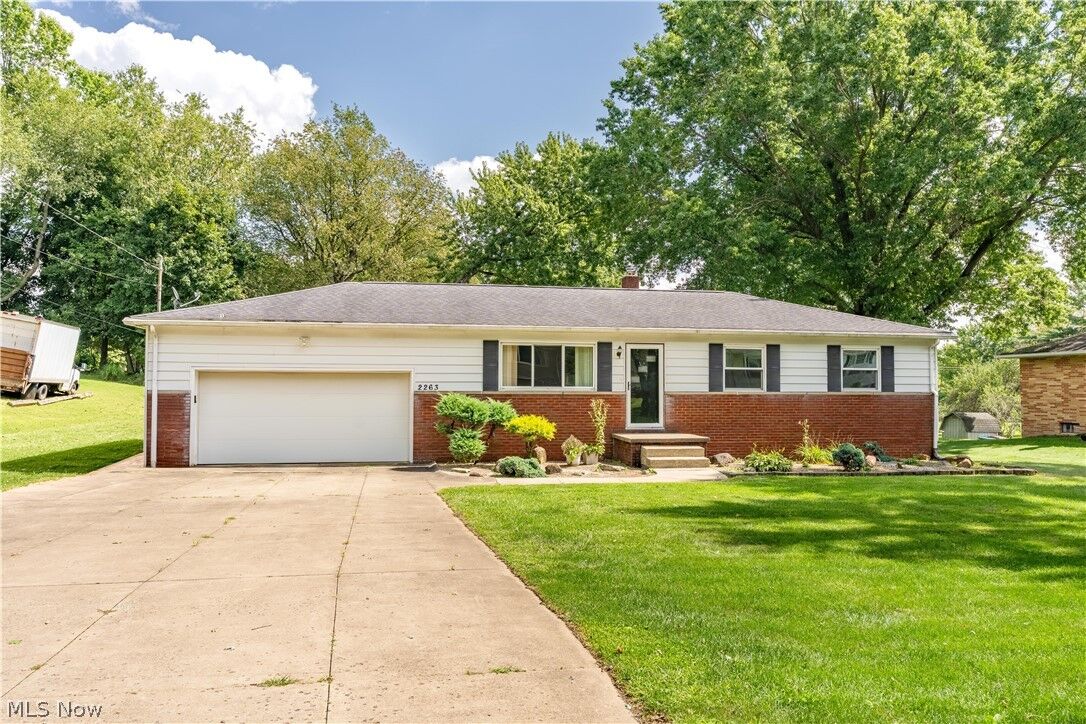
 2263 Dewport Drive Akron, OH 44312
Active (1 Days)
$211,000 (USD)
Description
MLS #:
5244570
5244570
Taxes
$2,216(2025)
$2,216(2025)
Lot Size
0.46 acres
0.46 acres
Type
Single-Family Home
Single-Family Home
Year Built
1962
1962
Style
Ranch
Ranch
School District
Springfield Lsd Summit- 7713
Springfield Lsd Summit- 7713
County
Summit County
Summit County
Community
Jonesport
Jonesport
Listed By
Debbie L Ferrante, Re/Max Edge Realty, Contact: debbie@debbieferrante.com, 330-958-8394
Source
YES MLS
Last checked Sep 19 2026 at 3:30 PM GMT+0000
YES MLS
Last checked Sep 19 2026 at 3:30 PM GMT+0000
Bathroom Details
- Full Bathroom: 1
Interior Features
- Range
- Refrigerator
- Dishwasher
Subdivision
- Jonesport
Property Features
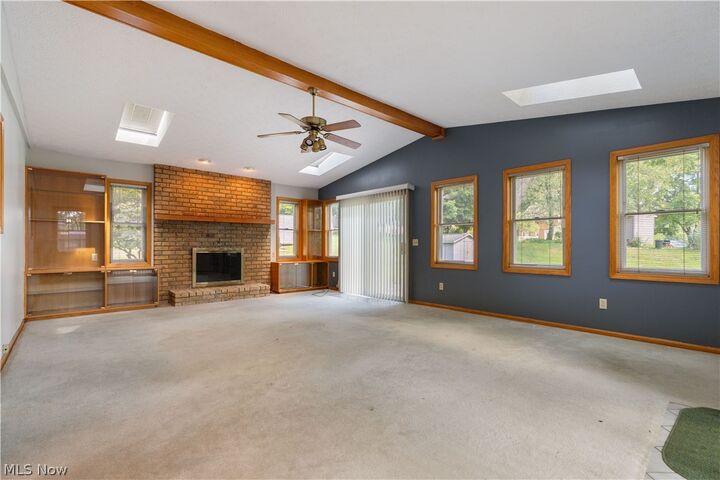
- Fireplace: 1
Heating and Cooling
- Forced Air
- Gas
- Ceiling Fan(s)
Basement Information
- Full
Exterior Features
- Roof: Asphalt
- Roof: Fiberglass
Utility Information
- Utilities: Water Source: Well
- Sewer: Septic Tank
Parking
- Garage
- Garage Door Opener
- Driveway
Stories
- 1
Living Area
- 2,592 sqft
Additional Information: Re/Max Edge Realty | debbie@debbieferrante.com, 330-958-8394
Location
Estimated Monthly Mortgage Payment
*Based on Fixed Interest Rate withe a 30 year term, principal and interest only
Listing price
Down payment
%
Interest rate
%Mortgage calculator estimates are provided by CENTURY 21 Real Estate LLC and are intended for information use only. Your payments may be higher or lower and all loans are subject to credit approval.
Disclaimer: Copyright 2026 YES MLS. All rights reserved. This information is deemed reliable, but not guaranteed. The information being provided is for consumers’ personal, non-commercial use and may not be used for any purpose other than to identify prospective properties consumers may be interested in purchasing. Data last updated 9/19/26 08:30



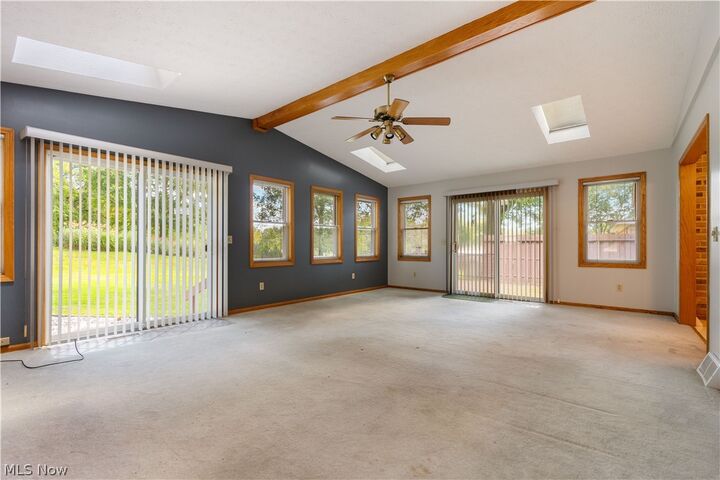
Sliding glass doors open from the great room onto the deck, creating an easy connection to the expansive backyard. Whether you're entertaining, enjoying time with the kids or dogs, gardening, or simply relaxing outdoors, this generous backyard offers plenty of possibilities.
Additional features include a 2-car garage and convenient access to the expressway, shopping, and everyday amenities. Located within the Springfield Local School District, this home offers a great combination of comfort, outdoor space, and convenience. Come see all that 2263 Dewport Dr. has to offer!