

Listing Courtesy of: YES MLS (VOW) / Listed By: Re/Max Oasis Dream Homes - Contact: djwhaley3408@gmail.com
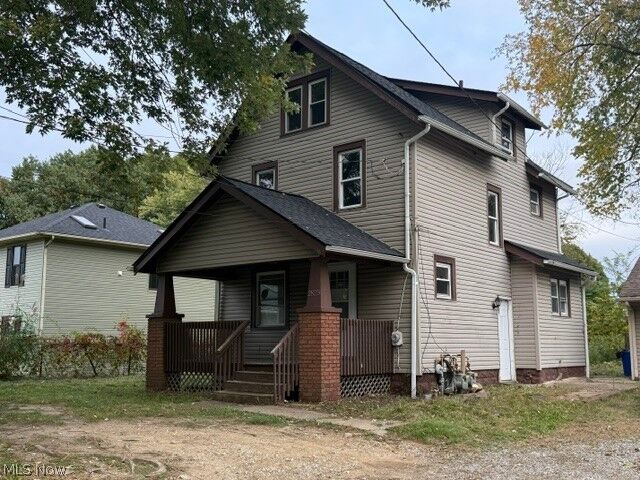
2825 S Main Street Akron, OH 44319
Active (26 Days)
$149,900 (USD)
Description
MLS #:
5254106
5254106
Taxes
$4,024(2025)
$4,024(2025)
Lot Size
7,928 SQFT
7,928 SQFT
Type
Single-Family Home
Single-Family Home
Year Built
1930
1930
Style
Colonial
Colonial
School District
Coventry Lsd - 7704
Coventry Lsd - 7704
County
Summit County
Summit County
Community
Lakewood Heights
Lakewood Heights
Listed By
Dj Whaley, Re/Max Oasis Dream Homes, Contact: djwhaley3408@gmail.com
Source
YES MLS (VOW)
Last checked Nov 12 2026 at 4:30 PM GMT+0000
YES MLS (VOW)
Last checked Nov 12 2026 at 4:30 PM GMT+0000
Bathroom Details
- Full Bathroom: 1
Interior Features
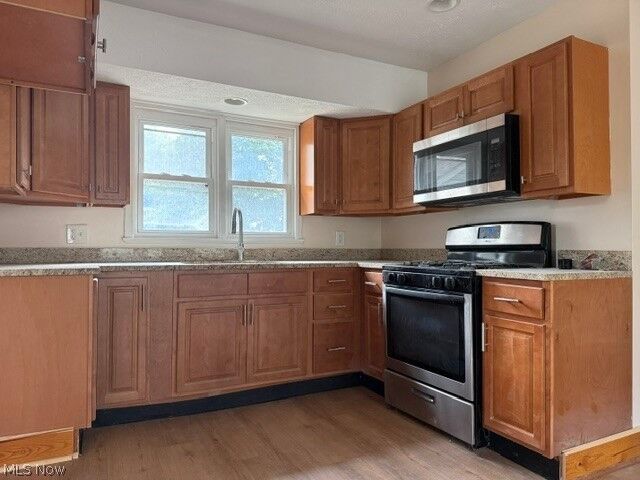
- Microwave
- Range
- Laundry: In Basement
- Built-In Features
Subdivision
- Lakewood Heights
Lot Information
- Back Yard
Property Features
- Fireplace: 0
Heating and Cooling
- Forced Air
- Central Air
Basement Information
- Full
Exterior Features
- Roof: Asphalt
Utility Information
- Utilities: Water Source: Well
- Sewer: Public Sewer
Parking
- No Garage
- Unpaved
- On Site
Stories
- 3
Living Area
- 1,374 sqft
Additional Information: Re/Max Oasis Dream Homes | djwhaley3408@gmail.com
Location
Estimated Monthly Mortgage Payment
*Based on Fixed Interest Rate withe a 30 year term, principal and interest only
Listing price
Down payment
%
Interest rate
%Mortgage calculator estimates are provided by CENTURY 21 Real Estate LLC and are intended for information use only. Your payments may be higher or lower and all loans are subject to credit approval.
Disclaimer: Copyright 2026 Yes MLS. All rights reserved. This information is deemed reliable, but not guaranteed. The information being provided is for consumers’ personal, non-commercial use and may not be used for any purpose other than to identify prospective properties consumers may be interested in purchasing. Data last updated 11/12/26 08:30



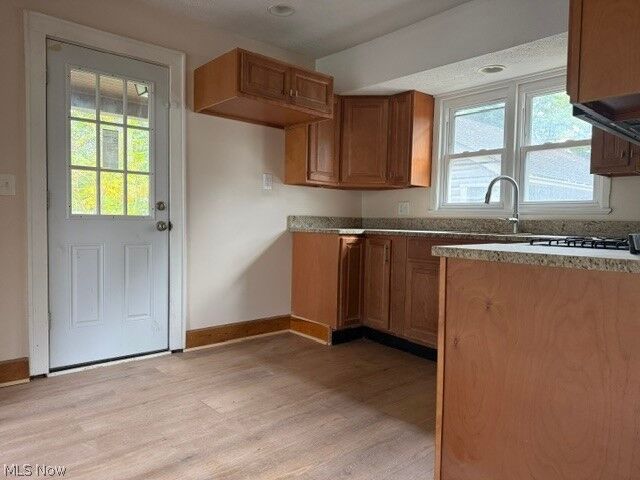
All three bedrooms feature fresh light gray walls and new carpeting. The fully remodeled bathroom showcases a subway tile tub surround, wide-format tile flooring, an updated vanity, and a linen closet. Additional improvements include a new roof, new furnace, fresh drywall and paint throughout, updated light fixtures, and new storm doors. The freshly painted basement provides a clean, functional space for laundry and additional storage.
With major updates already completed, a spacious fenced backyard, and convenient access to Firestone Metro Park and the Portage Lakes, this property offers an attractive opportunity for investors seeking rental potential or buyers looking for an updated home at an attainable price point. A property worth adding to your must-see list!