

Listing Courtesy of:  YES MLS / Listed By: Re/Max Oasis Dream Homes - Contact: 330-331-5375, merumaharaj@remax.net
 YES MLS / Listed By: Re/Max Oasis Dream Homes - Contact: 330-331-5375, merumaharaj@remax.net
 3583 W. Bath Rd. Akron, OH 44333
Active (0 Days)
$685,000 (USD)
Description
MLS #:
5250823
5250823
Taxes
$8,237(2025)
$8,237(2025)
Lot Size
4.26 acres
4.26 acres
Type
Single-Family Home
Single-Family Home
Year Built
1948
1948
Style
Traditional
Traditional
Views
Trees/Woods, Rural
Trees/Woods, Rural
School District
Revere Lsd - 7712
Revere Lsd - 7712
County
Summit County
Summit County
Listed By
Denise Henkel, Re/Max Oasis Dream Homes, Contact: 330-331-5375, merumaharaj@remax.net
Source
YES MLS
Last checked Oct 8 2026 at 2:13 PM GMT+0000
YES MLS
Last checked Oct 8 2026 at 2:13 PM GMT+0000
Bathroom Details
- Full Bathrooms: 2
- Half Bathroom: 1
Interior Features
- Range
- Refrigerator
- Dryer
- Washer
- Dishwasher
- Microwave
- Water Softener
- Freezer
- Disposal
- Cooktop
- Ceiling Fan(s)
- Entrance Foyer
- Walk-In Closet(s)
- Laundry: Electric Dryer Hookup
- Laundry: Gas Dryer Hookup
- Laundry: In Basement
- Eat-In Kitchen
- Natural Woodwork
- Laundry: Washer Hookup
- Built-In Features
- Windows: Window Treatments
- Windows: Drapes
- Laundry: Laundry Tub
- Laundry: Sink
- Bookcases
- Windows: Aluminum Frames
- Windows: Bay Window(s)
- Windows: Garden Window(s)
Lot Information
- Wooded
- Back Yard
- Front Yard
- Secluded
- Views
- Meadow
Property Features
- Fireplace: 1
- Fireplace: Wood Burning
- Fireplace: Living Room
- Foundation: Block
Heating and Cooling
- Gas
- Fireplace(s)
- Central Air
Basement Information
- Sump Pump
- Crawl Space
Exterior Features
- Roof: Asphalt
- Roof: Fiberglass
Utility Information
- Utilities: Water Source: Well
- Sewer: Septic Tank
Parking
- Detached
- Garage
- Garage Door Opener
- Attached
- Heated Garage
- Electric Gate
- Garage Faces Rear
- Asphalt
Stories
- 2
Living Area
- 2,370 sqft
Additional Information: Re/Max Oasis Dream Homes | 330-331-5375, merumaharaj@remax.net
Location
Estimated Monthly Mortgage Payment
*Based on Fixed Interest Rate withe a 30 year term, principal and interest only
Listing price
Down payment
%
Interest rate
%Mortgage calculator estimates are provided by CENTURY 21 Real Estate LLC and are intended for information use only. Your payments may be higher or lower and all loans are subject to credit approval.
Disclaimer: Copyright 2026 YES MLS. All rights reserved. This information is deemed reliable, but not guaranteed. The information being provided is for consumers’ personal, non-commercial use and may not be used for any purpose other than to identify prospective properties consumers may be interested in purchasing. Data last updated 10/8/26 07:13



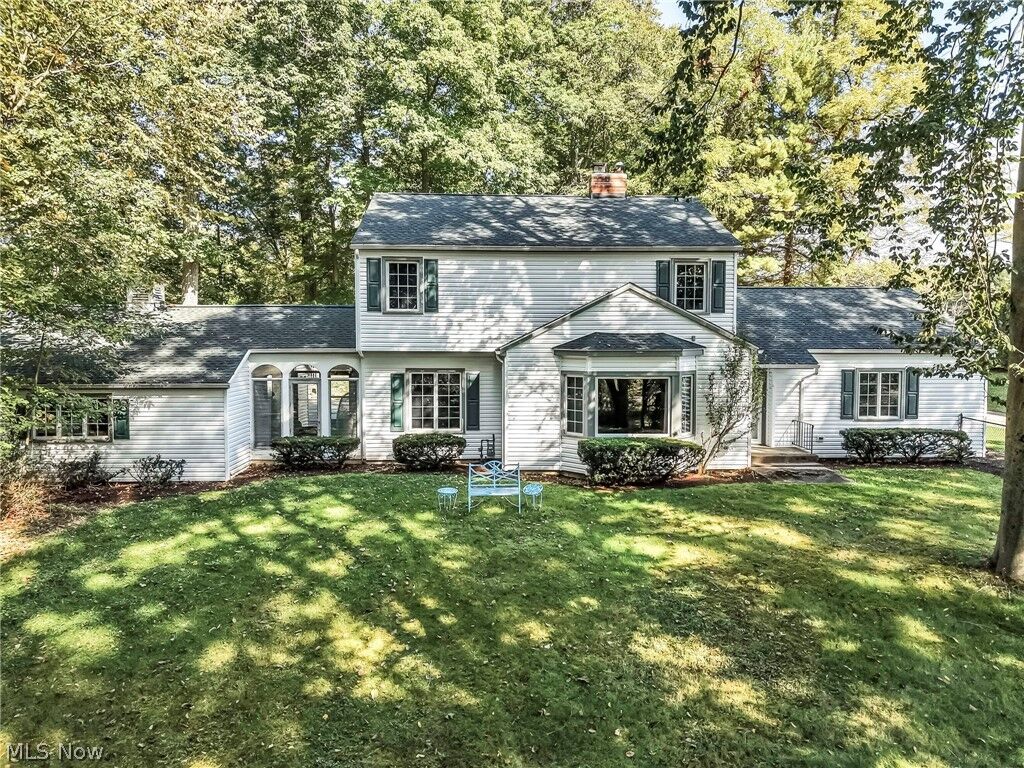
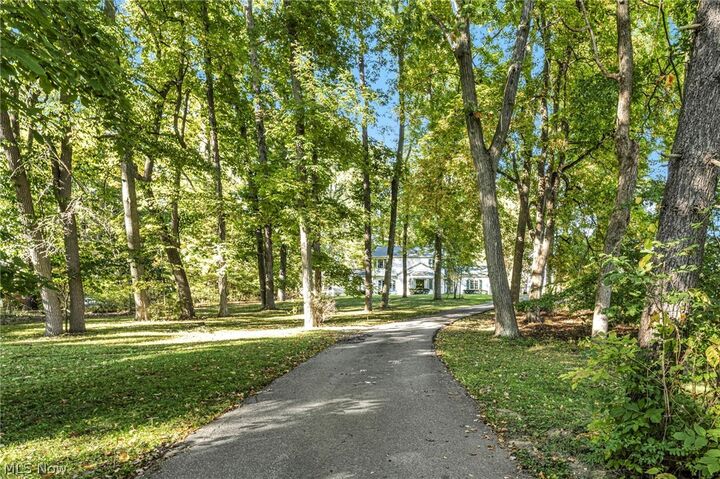
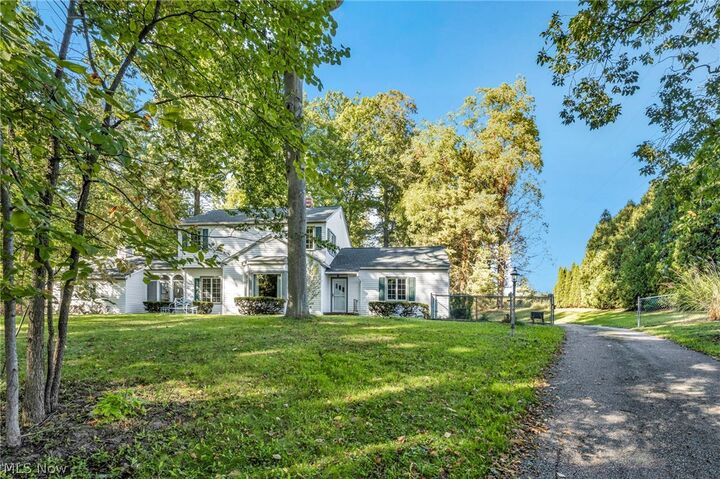
This 5-bedroom home sits nearly 1/3 up the depth of the property, atop a hill for grand views from the bay window in living room and adjacent breezeway off kitchen. Anderson windows throughout.
Behind the home is a 4-car, heated, with running water garage. A real draw for a car buff, and/or family with many vehicles or large, mechanical 'toys'.
Home Warranty on new roof and water-proofed basement (done by Ohio State WP), both just 2 years ago. E-Z Breeze whole home ventilation and moisture control system in basement included.
Beautiful hardwood floors on main, with less than 3 yr old carpeting, and/or ceramic tile. Recently remodeled 2 full baths and additional 1/2 bath on first floor.
All stainless steel kitchen appliances (newer) along with newer washer and dryer (in basement) stay. (Additional upright freezer in attached garage stays as well.)
Close proximity to Bath Police and Fire Station, as well as Bath Elementary School.