

Listing Courtesy of: YES MLS (VOW) / Listed By: Howard Hanna - Contact: karynpumphrey@howardhanna.com, 330-858-6304
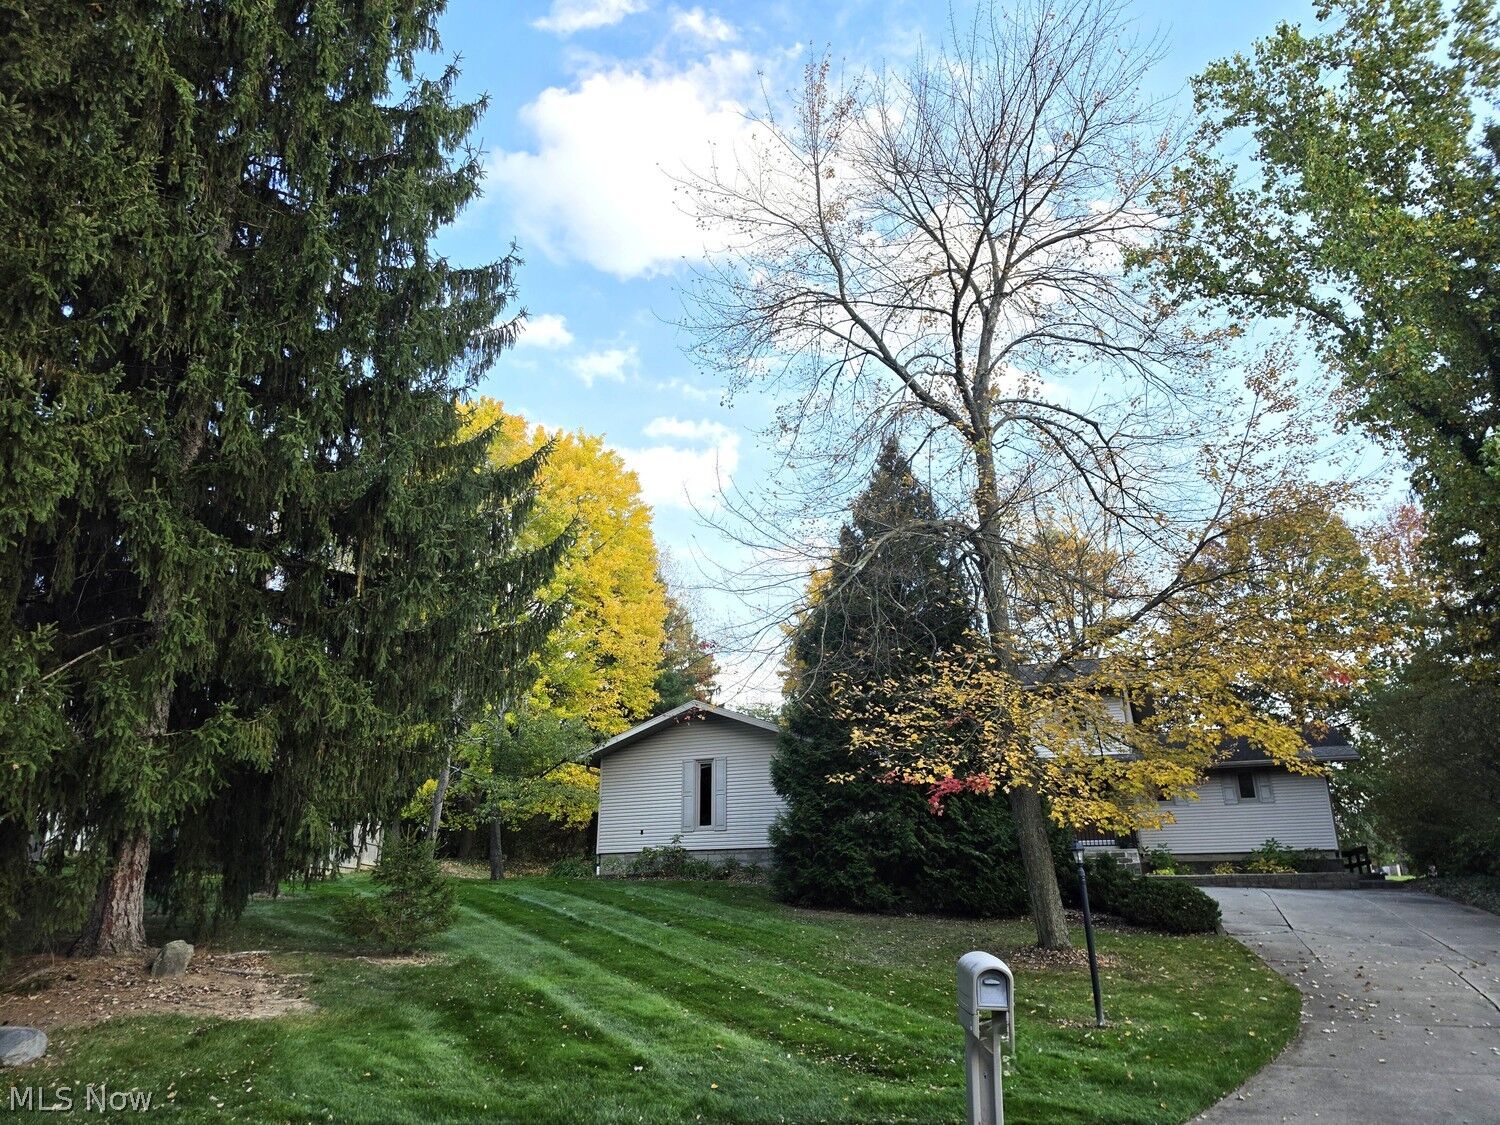
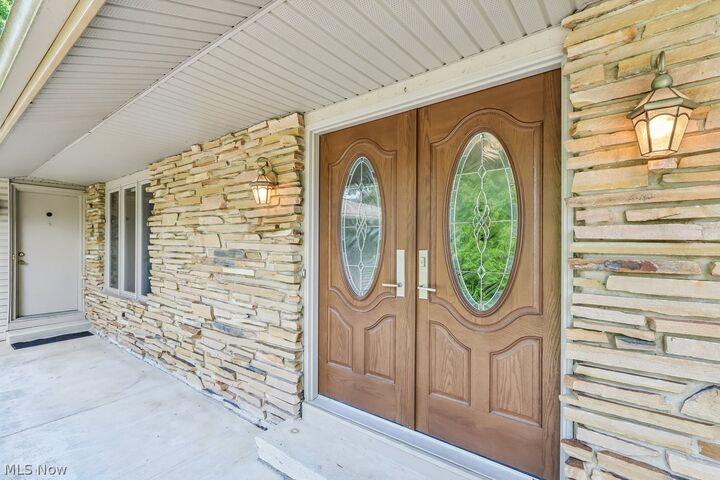
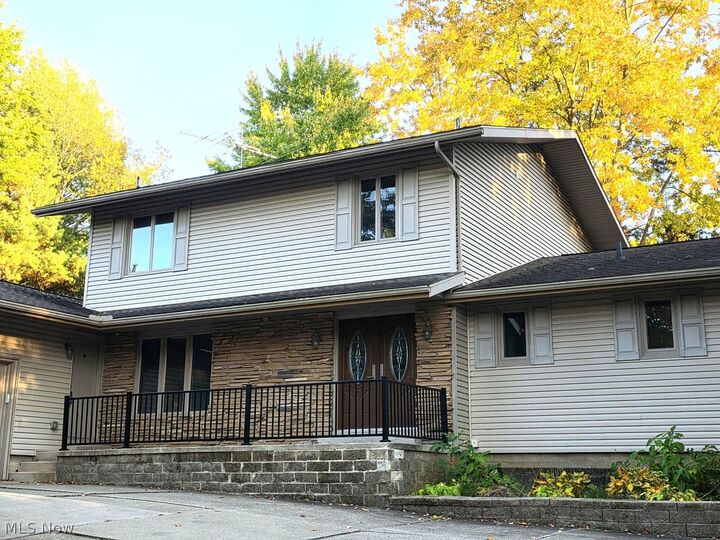
497 Beaverbrook Drive Akron, OH 44333
Active (14 Days)
$425,000 (USD)
OPEN HOUSE TIMES
-
OPENSun, Nov 811:30 am - 1:30 pm
Description
MLS #:
5255876
5255876
Taxes
$7,371(2025)
$7,371(2025)
Lot Size
0.34 acres
0.34 acres
Type
Single-Family Home
Single-Family Home
Year Built
1973
1973
Style
Colonial
Colonial
School District
Revere Lsd - 7712
Revere Lsd - 7712
County
Summit County
Summit County
Community
Hills & Dales Estates
Hills & Dales Estates
Listed By
Karyn Pumphrey, Hudson, Contact: karynpumphrey@howardhanna.com, 330-858-6304
Source
YES MLS (VOW)
Last checked Nov 7 2026 at 11:22 PM GMT+0000
YES MLS (VOW)
Last checked Nov 7 2026 at 11:22 PM GMT+0000
Bathroom Details
- Full Bathrooms: 4
Interior Features
- Dishwasher
- Disposal
- Microwave
- Range
- Refrigerator
- Ceiling Fan(s)
- Eat-In Kitchen
- Granite Counters
- Recessed Lighting
- Laundry: Main Level
- Entrance Foyer
- Walk-In Closet(s)
- Storage
- Laundry: Laundry Tub
- Laundry: Sink
- Track Lighting
- Double Vanity
- Kitchen Island
- Laundry: Laundry Room
- Crown Molding
- Pantry
- Vaulted Ceiling(s)
- Windows: Window Coverings
- Primary Downstairs
- Cathedral Ceiling(s)
Subdivision
- Hills & Dales Estates
Lot Information
- Cul-De-Sac
Property Features
- Fireplace: 1
- Fireplace: Gas
- Fireplace: Wood Burning
- Fireplace: Family Room
Heating and Cooling
- Gas
- Forced Air
- Fireplace(s)
- Central Air
Basement Information
- Full
- Walk-Out Access
- Partially Finished
Exterior Features
- Roof: Asphalt
- Roof: Fiberglass
Utility Information
- Utilities: Water Source: Public
- Sewer: Public Sewer
Parking
- Attached
- Garage
- Electricity
- Drain
- Garage Door Opener
- Paved
Stories
- 2
Living Area
- 4,310 sqft
Additional Information: Hudson | karynpumphrey@howardhanna.com, 330-858-6304
Location
Estimated Monthly Mortgage Payment
*Based on Fixed Interest Rate withe a 30 year term, principal and interest only
Listing price
Down payment
%
Interest rate
%Mortgage calculator estimates are provided by CENTURY 21 Real Estate LLC and are intended for information use only. Your payments may be higher or lower and all loans are subject to credit approval.
Disclaimer: Copyright 2026 Yes MLS. All rights reserved. This information is deemed reliable, but not guaranteed. The information being provided is for consumers’ personal, non-commercial use and may not be used for any purpose other than to identify prospective properties consumers may be interested in purchasing. Data last updated 11/7/26 15:22



The heart of the home and located on the main floor you'll find a gourmet kitchen, showcasing granite countertops, stainless steel appliances, double ovens, abundant cabinetry, the pantry and an eat-in area. This home offers formal living and dining areas for extra entertaining, plus a family room with fireplace and sliders to the deck.
Enjoy an additional 1380 finished square feet in the walk-out lower level. Offering exceptional flexibility with two additional bedrooms or private offices, a full bathroom, and a large multi-purpose room perfect for a playroom, homeschool area, craft room, fitness space, or recreation room. A large unfinished area of the basement includes the mechanicals room, lots of space for a workshop, shelving, utility sink, waterproofing and a radon system.
For buyers peace of mind this home includes a pre-listing inspection, completed repairs, NO wallpaper, fresh paint, a buyers 1 year home warranty and a Howard Hanna money-back guarantee. A rare opportunity to enjoy quality updates, versatile living spaces, and a prime cul-de-sac location in one of the area's most sought-after communities. Seller concessions available with acceptable offer.