

Listing Courtesy of: YES MLS (VOW) / Listed By: Howard Hanna - Contact: tiffanytabellion@howardhanna.com, 330-265-7764
515 N Firestone Boulevard Akron, OH 44301
Contingent (19 Days)
$137,500 (USD)
OPEN HOUSE TIMES
-
OPENSun, Aug 3012 noon - 1:30 pm
Description
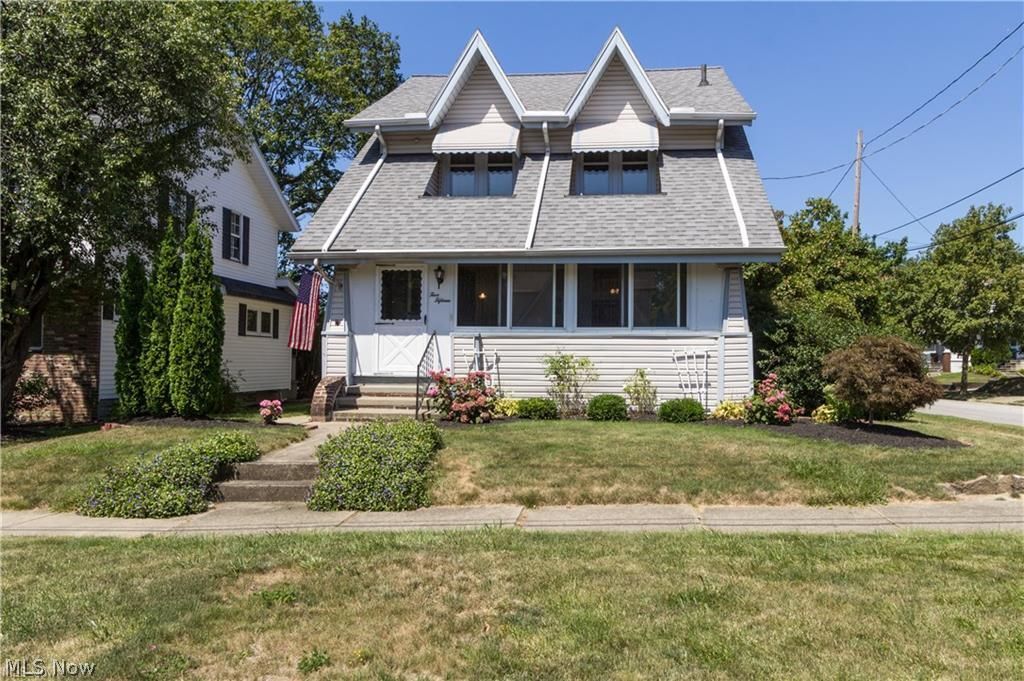
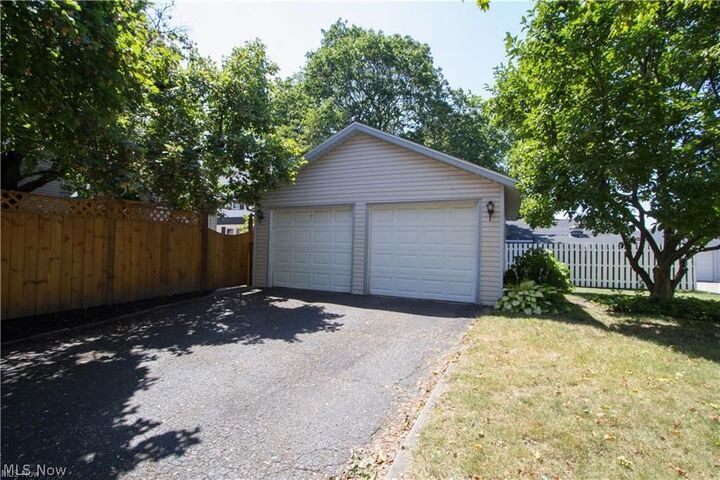
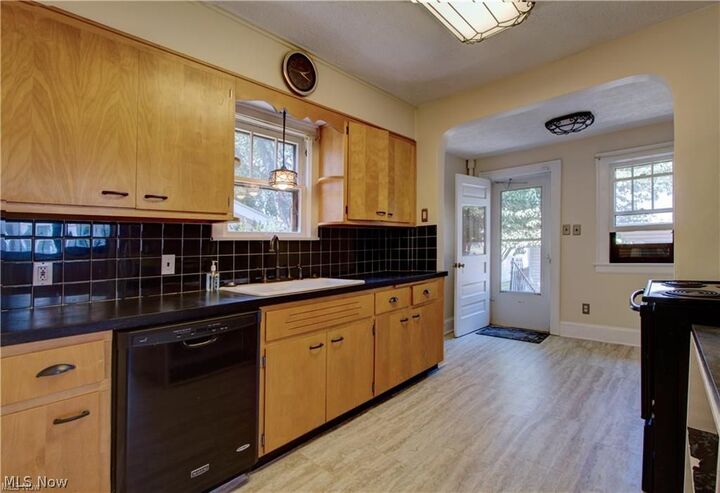
Pride in home ownership comes to mind when viewing this cutie. The enclosed front porch welcomes you in from the beautifully landscaped front yard. The family room boasts a cozy fireplace, built in cabinetry and hardwood flooring. The family room flows openly into the dining room where the hardwood flooring is extended and additional built in cabinetry offers beautiful storage. The family room and dining room have been recently painted giving them a bright and inviting feel. Newer composite flooring in the kitchen is durable and classic. The full bathroom on the second floor has been tastefully updated giving it a fresh look as well. The second floor also offers three bedrooms, a full bathroom, and attic access. Laundry chutes on main and second level ease the load. Laundry, storage, recreation space and a half bathroom (plumbed for a shower) are all located on the lower level. Outside, the yard is stunning with nicely maintained landscaping and an amazing fenced in yard. A detached two car garage completes this home. All located in Firestone Park. Peace of mind come with this purchase as the seller is offering a paid one year Home Warranty.
MLS #:
5235121
5235121
Taxes
$4,191(2025)
$4,191(2025)
Lot Size
6,360 SQFT
6,360 SQFT
Type
Single-Family Home
Single-Family Home
Year Built
1929
1929
Style
Colonial
Colonial
School District
Akron Csd - 7701
Akron Csd - 7701
County
Summit County
Summit County
Community
P T Mc Court
P T Mc Court
Listed By
Tiffany Tabellion, Canton, Contact: tiffanytabellion@howardhanna.com, 330-265-7764
Source
YES MLS (VOW)
Last checked Aug 29 2026 at 3:37 AM GMT+0000
YES MLS (VOW)
Last checked Aug 29 2026 at 3:37 AM GMT+0000
Bathroom Details
- Full Bathroom: 1
- Half Bathroom: 1
Subdivision
- P T Mc Court
Property Features
- Fireplace: 1
Heating and Cooling
- Other
- Central Air
Basement Information
- Full
Exterior Features
- Roof: Asphalt
Utility Information
- Utilities: Water Source: Public
- Sewer: Public Sewer
Parking
- Garage
Stories
- 2
Living Area
- 1,204 sqft
Additional Information: Canton | tiffanytabellion@howardhanna.com, 330-265-7764
Location
Estimated Monthly Mortgage Payment
*Based on Fixed Interest Rate withe a 30 year term, principal and interest only
Listing price
Down payment
%
Interest rate
%Mortgage calculator estimates are provided by CENTURY 21 Real Estate LLC and are intended for information use only. Your payments may be higher or lower and all loans are subject to credit approval.
Disclaimer: Copyright 2026 Yes MLS. All rights reserved. This information is deemed reliable, but not guaranteed. The information being provided is for consumers’ personal, non-commercial use and may not be used for any purpose other than to identify prospective properties consumers may be interested in purchasing. Data last updated 8/28/26 20:37


