

Listing Courtesy of: YES MLS (VOW) / Listed By: Xre - Contact: jackie.pooler@xrerealty.net, 330-495-1690
673 Columbia Avenue Akron, OH 44310
Active (0 Days)
$145,900 (USD)
Description
MLS #:
5261075
5261075
Taxes
$1,270(2025)
$1,270(2025)
Lot Size
7,928 SQFT
7,928 SQFT
Type
Single-Family Home
Single-Family Home
Year Built
1949
1949
Style
Cape Cod
Cape Cod
School District
Akron Csd - 7701
Akron Csd - 7701
County
Summit County
Summit County
Listed By
Jackie Pooler, Xre, Contact: jackie.pooler@xrerealty.net, 330-495-1690
Source
YES MLS (VOW)
Last checked Nov 16 2026 at 2:22 AM GMT+0000
YES MLS (VOW)
Last checked Nov 16 2026 at 2:22 AM GMT+0000
Bathroom Details
- Full Bathrooms: 2
Interior Features
- Microwave
- Range
- Refrigerator
- Laundry: In Basement
Lot Information
- Dead End
Property Features
- Fireplace: 0
Heating and Cooling
- Gas
- Forced Air
- Central Air
Basement Information
- Full
- Partially Finished
Exterior Features
- Roof: Asphalt
- Roof: Fiberglass
Utility Information
- Utilities: Water Source: Public
- Sewer: Public Sewer
Parking
- Garage
- Detached
- Driveway
Stories
- 2
Living Area
- 2,138 sqft
Additional Information: Xre | jackie.pooler@xrerealty.net, 330-495-1690
Location
Estimated Monthly Mortgage Payment
*Based on Fixed Interest Rate withe a 30 year term, principal and interest only
Listing price
Down payment
%
Interest rate
%Mortgage calculator estimates are provided by CENTURY 21 Real Estate LLC and are intended for information use only. Your payments may be higher or lower and all loans are subject to credit approval.
Disclaimer: Copyright 2026 Yes MLS. All rights reserved. This information is deemed reliable, but not guaranteed. The information being provided is for consumers’ personal, non-commercial use and may not be used for any purpose other than to identify prospective properties consumers may be interested in purchasing. Data last updated 11/15/26 18:22



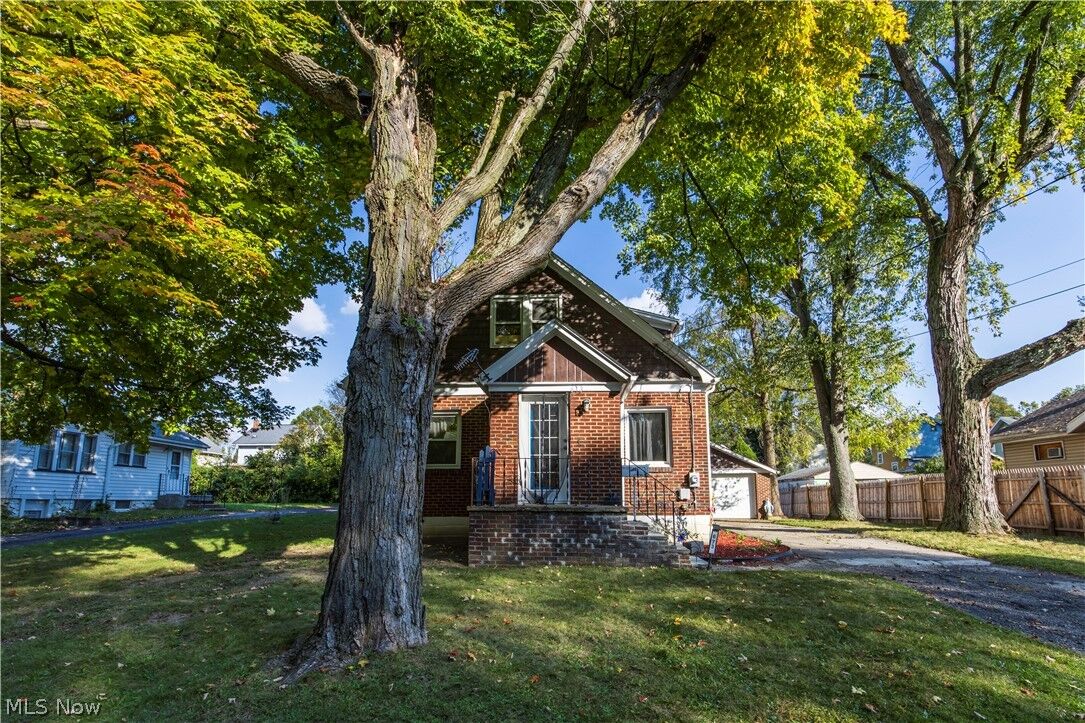
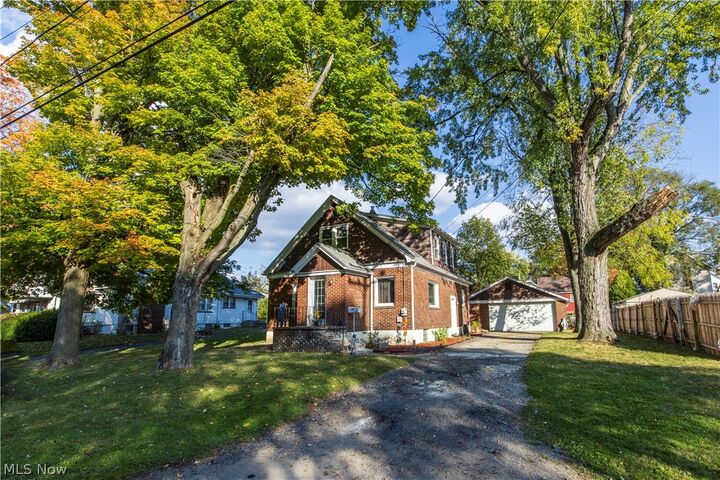
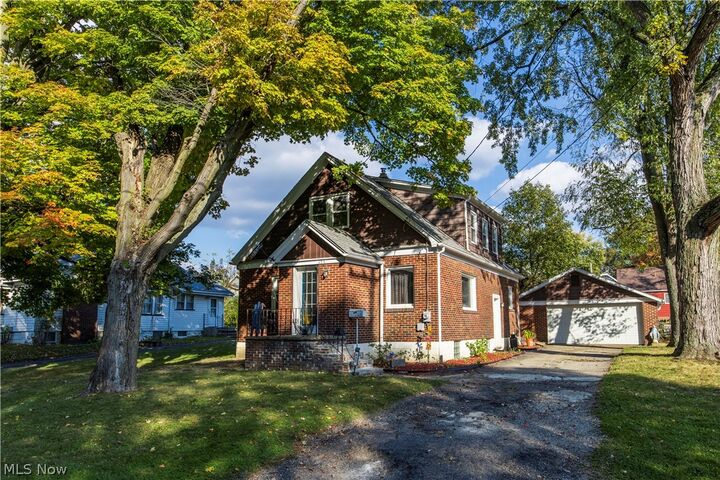
Whether you're an investor looking to add to your portfolio or a buyer searching for a beautifully updated starter or retirement home, 673 Columbia Avenue in Akron offers versatility, value, and peace of mind. Extensively remodeled in 2024 and 2025, this home features an impressive list of improvements, including a new roof, furnace, central air conditioning, windows, electrical panel, updated electrical and plumbing, and new gas and water meters. Step inside to discover a updated kitchen, updated bathroom, new appliances, and a first-floor bedroom addition offering added convenience and flexibility. Outside, enjoy a new back deck, while the garage features a new roof, and a new garage door. For investors, the existing tenant provides an opportunity to explore rental income from day one, subject to lease terms and verification. For owner-occupants, the home's extensive updates and flexible layout make it an appealing option for first-time homebuyers or those looking to simplify and enjoy a more manageable home with first floor bedroom and full bath room. So many of the big-ticket improvements have already been completed! Don't miss the opportunity to explore the potential this updated Akron property has to offer. Schedule your showing today!