

Listing Courtesy of: YES MLS (VOW) / Listed By: Platinum Real Estate - Contact: laurensellsohio@gmail.com, 330-634-5943
733 Roslyn Avenue Akron, OH 44320
Active (1 Days)
$319,900 (USD)
Description
MLS #:
5252315
5252315
Taxes
$3,270(2025)
$3,270(2025)
Lot Size
8,185 SQFT
8,185 SQFT
Type
Single-Family Home
Single-Family Home
Year Built
1952
1952
Style
Colonial
Colonial
Views
Neighborhood
Neighborhood
School District
Akron Csd - 7701
Akron Csd - 7701
County
Summit County
Summit County
Listed By
Lauren N Robinson, Platinum Real Estate, Contact: laurensellsohio@gmail.com, 330-634-5943
Source
YES MLS (VOW)
Last checked Oct 13 2026 at 1:30 AM GMT+0000
YES MLS (VOW)
Last checked Oct 13 2026 at 1:30 AM GMT+0000
Bathroom Details
- Full Bathrooms: 2
- Half Bathroom: 1
Interior Features
- Dishwasher
- Microwave
- Range
- Refrigerator
- Ceiling Fan(s)
- Eat-In Kitchen
- Laundry: In Basement
- Natural Woodwork
- Bar
- Dry Bar
- Tile Counters
Lot Information
- Back Yard
Property Features
- Fireplace: 1
- Fireplace: Basement
- Fireplace: Electric
Heating and Cooling
- Gas
- Forced Air
- Central Air
Basement Information
- Full
- Finished
- Sump Pump
Exterior Features
- Roof: Shingle
Utility Information
- Utilities: Water Source: Public
- Sewer: Public Sewer
Parking
- Garage
- Detached
- Driveway
Stories
- 2
Living Area
- 2,188 sqft
Additional Information: Platinum Real Estate | laurensellsohio@gmail.com, 330-634-5943
Location
Estimated Monthly Mortgage Payment
*Based on Fixed Interest Rate withe a 30 year term, principal and interest only
Listing price
Down payment
%
Interest rate
%Mortgage calculator estimates are provided by CENTURY 21 Real Estate LLC and are intended for information use only. Your payments may be higher or lower and all loans are subject to credit approval.
Disclaimer: Copyright 2026 Yes MLS. All rights reserved. This information is deemed reliable, but not guaranteed. The information being provided is for consumers’ personal, non-commercial use and may not be used for any purpose other than to identify prospective properties consumers may be interested in purchasing. Data last updated 10/12/26 18:30



The kitchen features tiled flooring, quartz counter tops, a subway tile backsplash, and stainless steel appliances, with a half bath conveniently located just off the kitchen. Custom tile in the primary bathroom adds a distinctive touch, while an LED/Bluetooth bathroom fan lets you enjoy music as you get ready for the day.
The finished basement gives you additional space for movie nights, working, hosting friends, or simply relaxing. A dry bar with wine shelves and a mini fridge makes entertaining easy, while a full bathroom and a large finished laundry room add everyday convenience.
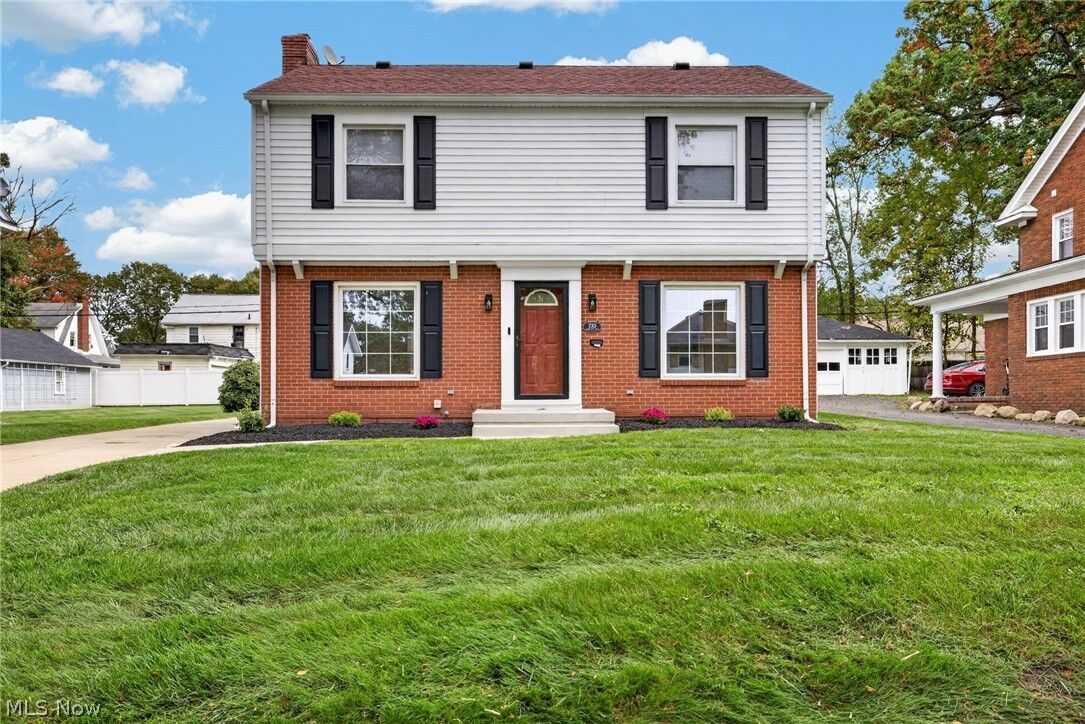
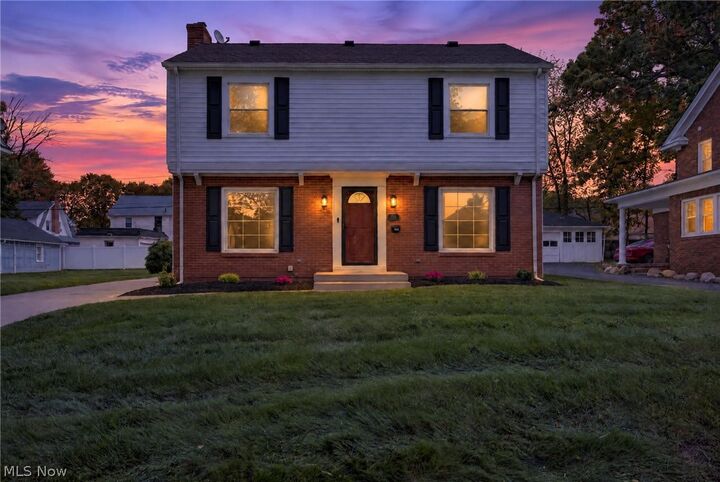
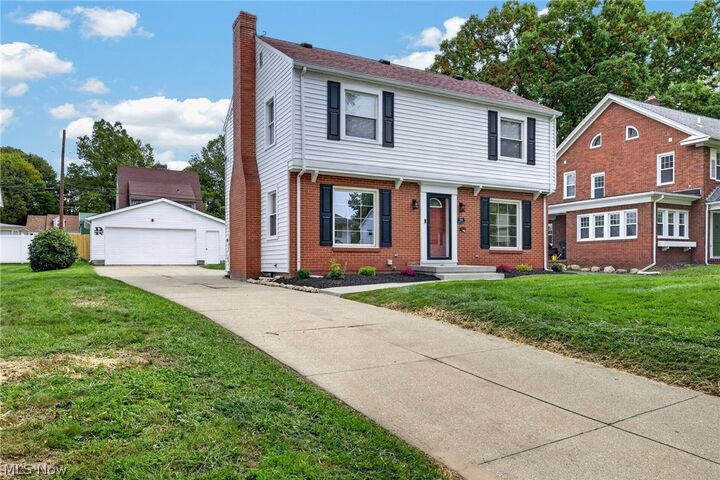
Did I mention the exterior? Outside has nicely landscaped grounds and a fenced backyard for privacy to relax and enjoy the outdoors. A 2.5-car garage provides room for parking and storage, and a new HVAC system adds to the home’s durability. With welcoming living spaces and thoughtful details throughout, there’s plenty to appreciate here & you don’t want to miss out! Home is Virtually Staged.