

Listing Courtesy of: YES MLS (VOW) / Listed By: Berkshire Hathaway Homeservices Stouffer Realty - Contact: lisadunlap@stoufferrealty.com, 330-622-3752
888 Caddo Avenue Akron, OH 44305
Active (0 Days)
$125,000 (USD)
OPEN HOUSE TIMES
-
OPENSun, Sep 2011:00 am - 2:00 pm
-
OPENSun, Sep 2011:00 am - 1:00 pm
Description
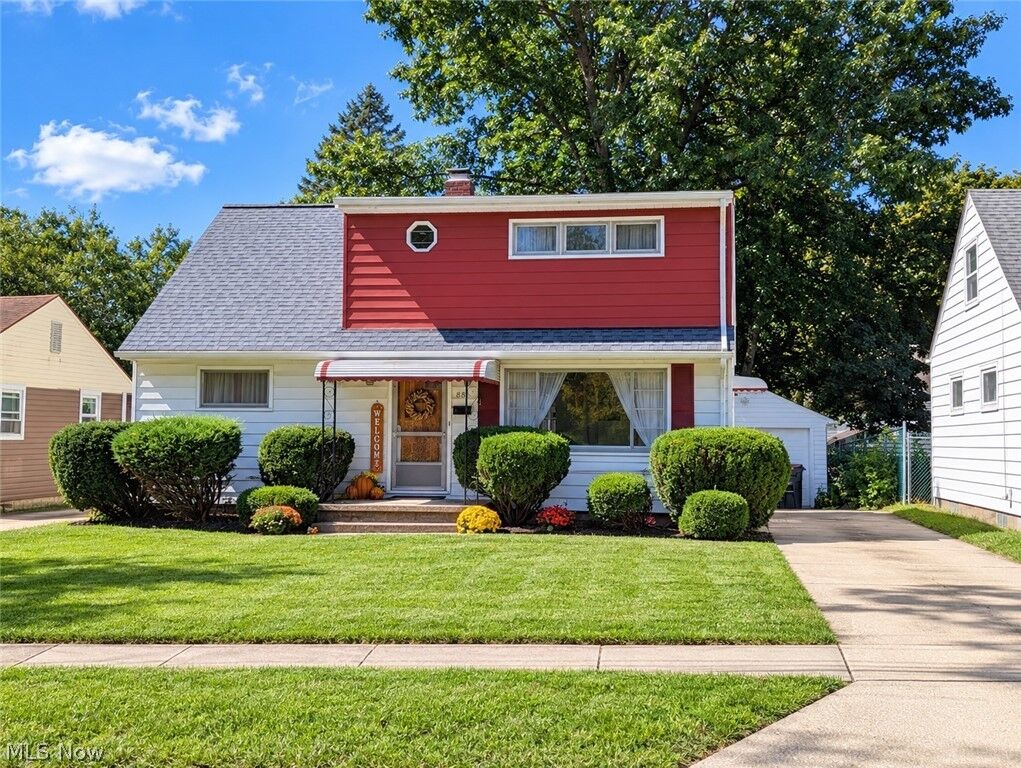
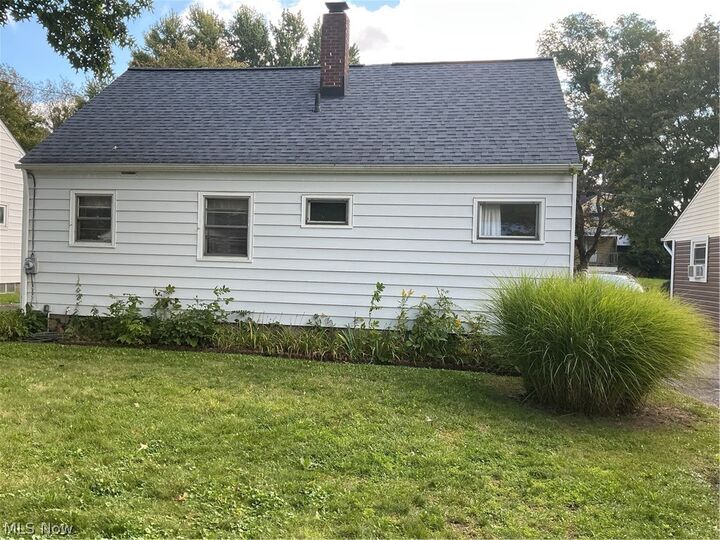
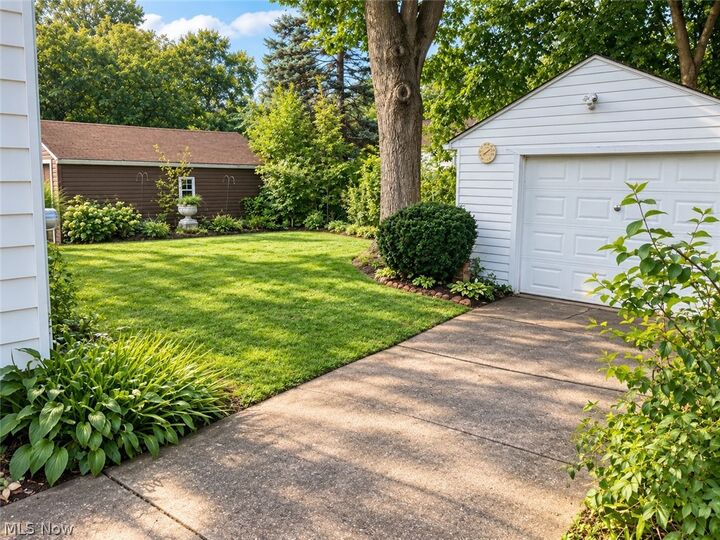
Welcome to 888 Caddo Ave, a charming Cape Cod offering plenty of space, character and potential! This home features two main-floor bedrooms -Plus, 1.5 baths, plus two additional finished rooms upstairs, offering wonderful flexibility for guest space or additional living space. Beautiful hardwood flooring adds warmth and character to the bedrooms and finished upper-level rooms. The main living areas are ready for your personal touches and updates, allowing the next owner to create a home that reflects their own style. The full basement is approximately half finished, providing even more usable space for a rec room, home office, workout area, hobbies or storage. Outside, you'll find a detached one-car garage and a manageable yard with room to enjoy without overwhelming upkeep. Lovingly owned for many years, this Cape Cod is ready for its next chapter. 888 Caddo Ave is an opportunity to make a home truly your own. Bring your ideas, add your personal touch, and imagine the possibilities.
MLS #:
5245561
5245561
Taxes
$1,516(2025)
$1,516(2025)
Lot Size
5,449 SQFT
5,449 SQFT
Type
Single-Family Home
Single-Family Home
Year Built
1957
1957
Style
Cape Cod
Cape Cod
School District
Akron Csd - 7701
Akron Csd - 7701
County
Summit County
Summit County
Community
Eastland
Eastland
Listed By
Lisa Dunlap, Berkshire Hathaway Homeservices Stouffer Realty, Contact: lisadunlap@stoufferrealty.com, 330-622-3752
Source
YES MLS (VOW)
Last checked Sep 19 2026 at 3:55 PM GMT+0000
YES MLS (VOW)
Last checked Sep 19 2026 at 3:55 PM GMT+0000
Bathroom Details
- Full Bathroom: 1
- Half Bathroom: 1
Interior Features
- Dishwasher
- Microwave
- Refrigerator
- Dryer
- Washer
- Cooktop
- Built-In Oven
- Water Softener
- Eat-In Kitchen
- Laundry: In Basement
- Bar
- Windows: Wood Frames
Subdivision
- Eastland
Lot Information
- City Lot
- Back Yard
- Front Yard
- Landscaped
Property Features
- Fireplace: 0
- Foundation: Block
Heating and Cooling
- Gas
- Forced Air
- Window Unit(s)
Basement Information
- Partially Finished
Exterior Features
- Roof: Asphalt
- Roof: Fiberglass
Utility Information
- Utilities: Water Source: Public
- Sewer: Public Sewer
Parking
- Garage
- Detached
- Electricity
- Garage Door Opener
- Driveway
- Garage Faces Front
Living Area
- 1,224 sqft
Additional Information: Berkshire Hathaway Homeservices Stouffer Realty | lisadunlap@stoufferrealty.com, 330-622-3752
Location
Estimated Monthly Mortgage Payment
*Based on Fixed Interest Rate withe a 30 year term, principal and interest only
Listing price
Down payment
%
Interest rate
%Mortgage calculator estimates are provided by CENTURY 21 Real Estate LLC and are intended for information use only. Your payments may be higher or lower and all loans are subject to credit approval.
Disclaimer: Copyright 2026 Yes MLS. All rights reserved. This information is deemed reliable, but not guaranteed. The information being provided is for consumers’ personal, non-commercial use and may not be used for any purpose other than to identify prospective properties consumers may be interested in purchasing. Data last updated 9/19/26 08:55


