

Listing Courtesy of: YES MLS (VOW) / Listed By: Howard Hanna - Contact: sold@ivoryrealtors.com, 330-304-6898
946 Overlook Drive Ashland, OH 44805
Active (2 Days)
$225,900 (USD)
OPEN HOUSE TIMES
-
OPENSat, Oct 3111:00 am - 1:00 pm

Description
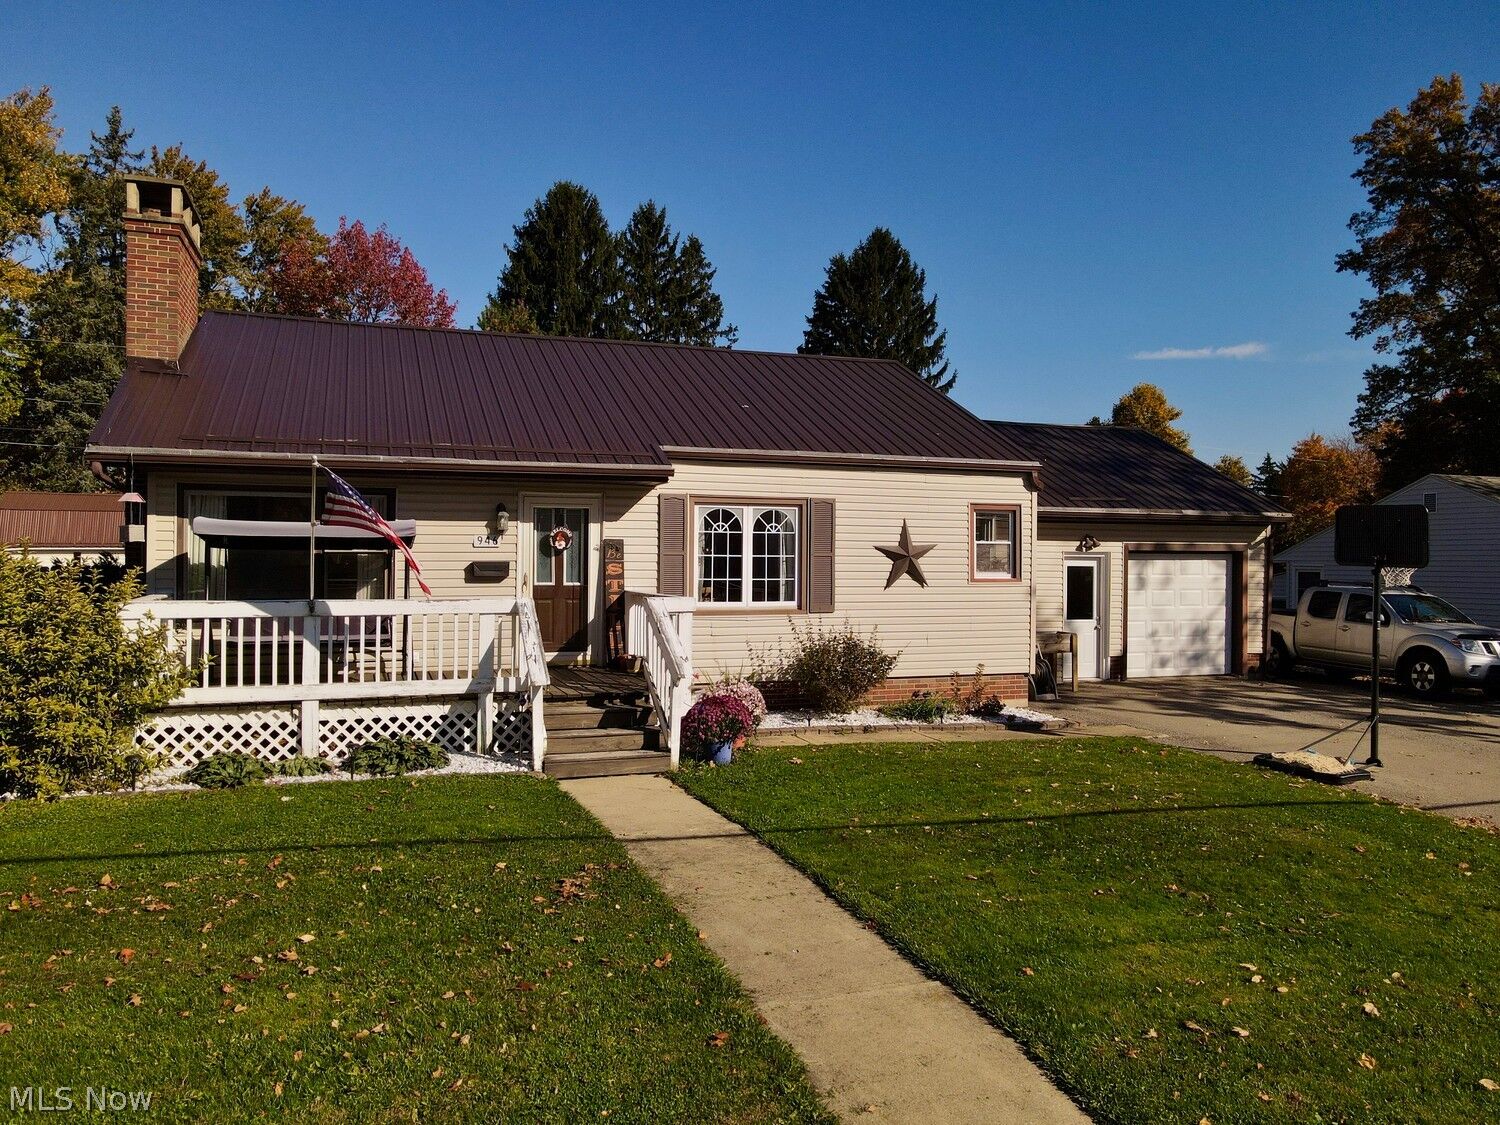
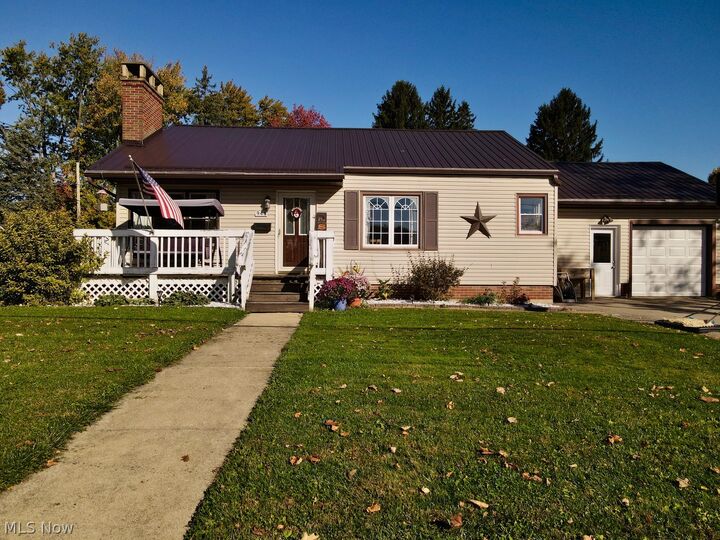
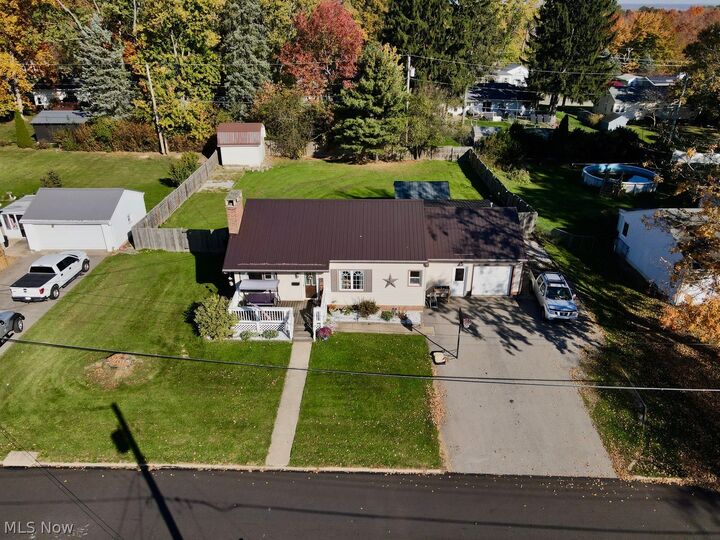
Adorable 3 bedroom, 2 full bath ranch situated on .34 Acres in the heart of Ashland! This home features a spacious living room with a wood burning fireplace and built in shelves. The eat-in kitchen includes stainless steel appliances and peninsula with bar seating overlooking the living room. There are two first-floor bedrooms and an updated full bathroom with tile shower on the main floor. The Second level features the 3rd bedroom and additional storage solutions! The lower level includes a finished recreation room, a full bath with a walk-in shower, laundry with a utility sink and lots of storage. The lower level flex room can function as a workshop, craft space or home gym! The updated enclosed back porch (2026) includes new steps/railing, ceiling fans and accent wall. Sliding doors from enclosed porch open to the concrete patio with new gazebo (2026) and firepit, overlooking the fenced backyard with storage shed. Heated 2 car tandem garage with electric opener features plenty of space for a workshop and storage! New Metal Roof (2019)! New Furnace (2021)! New Air Conditioning (2022)! Enjoy living within walking distance to Brookside community park! Call today for your private showing!
MLS #:
5256332
5256332
Taxes
$2,175(2025)
$2,175(2025)
Lot Size
0.34 acres
0.34 acres
Type
Single-Family Home
Single-Family Home
Year Built
1953
1953
Style
Ranch
Ranch
School District
Ashland Csd - 301
Ashland Csd - 301
County
Ashland County
Ashland County
Community
North Ashland
North Ashland
Listed By
Jason Ivory, Strongsville, Contact: sold@ivoryrealtors.com, 330-304-6898
Source
YES MLS (VOW)
Last checked Oct 27 2026 at 6:22 PM GMT+0000
YES MLS (VOW)
Last checked Oct 27 2026 at 6:22 PM GMT+0000
Bathroom Details
- Full Bathrooms: 2
Interior Features
- Dishwasher
- Microwave
- Range
- Refrigerator
- Laundry: Laundry Tub
- Laundry: Sink
Subdivision
- North Ashland
Property Features
- Fireplace: 1
Heating and Cooling
- Forced Air
- Central Air
Basement Information
- Full
- Finished
Exterior Features
- Roof: Metal
Utility Information
- Utilities: Water Source: Public
- Sewer: Public Sewer
Parking
- Attached
- Garage
- Electricity
- Garage Door Opener
- Heated Garage
- Workshop In Garage
Stories
- 2
Living Area
- 2,470 sqft
Additional Information: Strongsville | sold@ivoryrealtors.com, 330-304-6898
Location
Estimated Monthly Mortgage Payment
*Based on Fixed Interest Rate withe a 30 year term, principal and interest only
Listing price
Down payment
%
Interest rate
%Mortgage calculator estimates are provided by CENTURY 21 Real Estate LLC and are intended for information use only. Your payments may be higher or lower and all loans are subject to credit approval.
Disclaimer: Copyright 2026 Yes MLS. All rights reserved. This information is deemed reliable, but not guaranteed. The information being provided is for consumers’ personal, non-commercial use and may not be used for any purpose other than to identify prospective properties consumers may be interested in purchasing. Data last updated 10/27/26 11:22


