

Listing Courtesy of: YES MLS (VOW) / Listed By: Ohio Property Group, LLC - Contact: 419-790-3106, support@ohiomlsflatfee.com
3071 Meadow Creek Drive Aurora, OH 44202
Active (4 Days)
$719,000 (USD)

Description
MLS #:
5238365
5238365
Taxes
$920(2025)
$920(2025)
Lot Size
2.74 acres
2.74 acres
Type
Single-Family Home
Single-Family Home
Year Built
2026
2026
Style
Conventional
Conventional
Views
Rural, Pond
Rural, Pond
School District
Crestwood Lsd - 6702
Crestwood Lsd - 6702
County
Portage County
Portage County
Community
Meadow Creek Sd
Meadow Creek Sd
Listed By
Glen G Whitten, Ohio Property Group, LLC, Contact: 419-790-3106, support@ohiomlsflatfee.com
Source
YES MLS (VOW)
Last checked Aug 28 2026 at 2:00 AM GMT+0000
YES MLS (VOW)
Last checked Aug 28 2026 at 2:00 AM GMT+0000
Bathroom Details
- Full Bathrooms: 2
- Half Bathroom: 1
Interior Features
- Dishwasher
- Disposal
- Microwave
- Range
- Refrigerator
- Water Softener
- Laundry: Common Area
- Ceiling Fan(s)
- Granite Counters
- Recessed Lighting
- Windows: Double Pane Windows
- Windows: Screens
- Open Floorplan
- Laundry: Main Level
- Entrance Foyer
- Soaking Tub
- Walk-In Closet(s)
- Laundry: Gas Dryer Hookup
- Laundry: Washer Hookup
- Chandelier
- Double Vanity
- Kitchen Island
- Bookcases
- Crown Molding
- Pantry
- High Ceilings
- Vaulted Ceiling(s)
- Laundry: Inside
- Windows: Insulated Windows
- Primary Downstairs
- Windows: Low Emissivity Windows
- Cathedral Ceiling(s)
- Beamed Ceilings
Subdivision
- Meadow Creek Sd
Lot Information
- Dead End
- Corner Lot
- Back Yard
- Front Yard
Property Features
- Fireplace: 1
- Fireplace: Great Room
- Fireplace: Electric
- Fireplace: Decorative
- Foundation: Concrete Perimeter
Heating and Cooling
- Gas
- Forced Air
- Fireplace(s)
- Central Air
Basement Information
- Sump Pump
- Concrete
Homeowners Association Information
- Dues: $200/Annually
Exterior Features
- Roof: Asphalt
- Roof: Fiberglass
Utility Information
- Utilities: Water Source: Public, Water Source: Well
- Sewer: Septic Tank
- Energy: Windows, Insulation
Parking
- Attached
- Garage
- Gravel
- Driveway
Stories
- 2
Living Area
- 2,412 sqft
Additional Information: Ohio Property Group, LLC | 419-790-3106, support@ohiomlsflatfee.com
Location
Estimated Monthly Mortgage Payment
*Based on Fixed Interest Rate withe a 30 year term, principal and interest only
Listing price
Down payment
%
Interest rate
%Mortgage calculator estimates are provided by CENTURY 21 Real Estate LLC and are intended for information use only. Your payments may be higher or lower and all loans are subject to credit approval.
Disclaimer: Copyright 2026 Yes MLS. All rights reserved. This information is deemed reliable, but not guaranteed. The information being provided is for consumers’ personal, non-commercial use and may not be used for any purpose other than to identify prospective properties consumers may be interested in purchasing. Data last updated 8/27/26 19:00



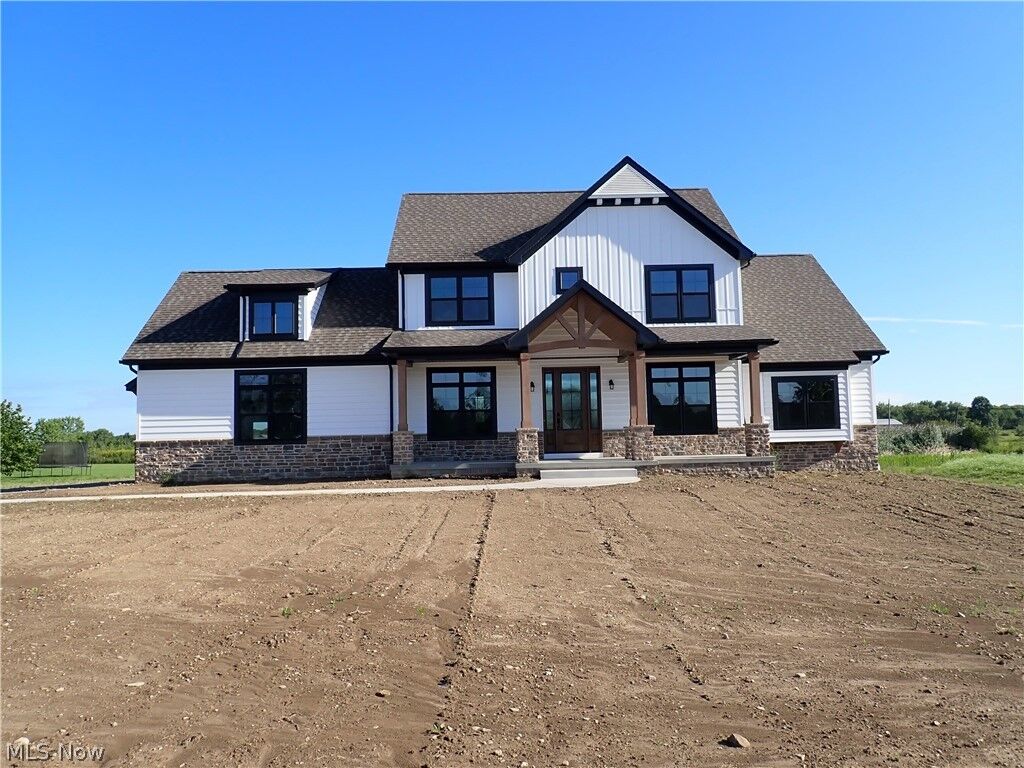
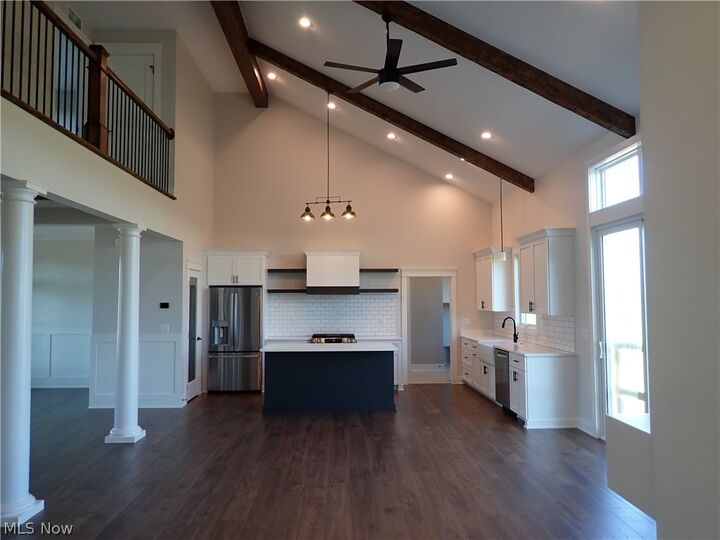
This thoughtfully designed 3-bedroom, 2.5-bath home offers 2,412 square feet of living space, soaring vaulted ceilings, and a spacious front porch. The open-concept layout centers around a bright great room filled with natural light and featuring a cozy fireplace. A striking white oak beamed ceiling creates a memorable entrance in the foyer.
The gourmet kitchen features custom cabinetry, generous counter space, and a walk-in pantry while flowing seamlessly into the dining and living areas. The main-floor primary suite includes a walk-in closet and en-suite bath with soaking tub. Upstairs, two additional bedrooms share a Jack-and-Jill bath. A convenient laundry room and flexible office or guest space complete the main level.
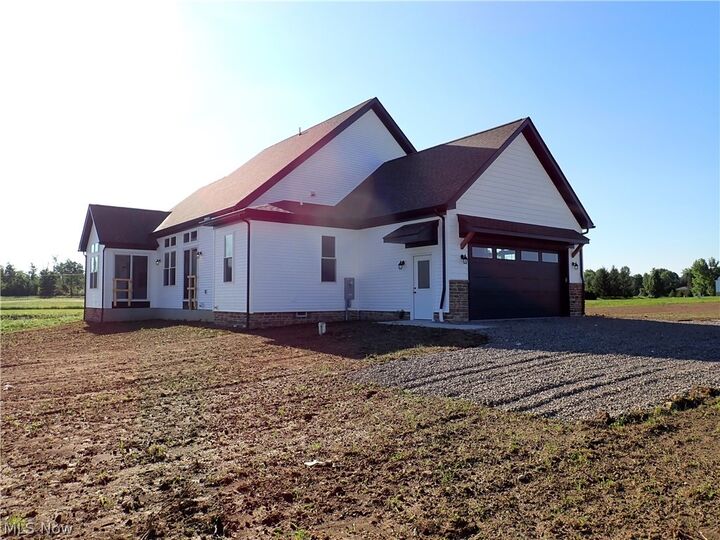
Additional highlights include a full 9-foot basement, 574-square-foot attached garage, quality craftsmanship throughout, attractive stone and siding exterior accents, and a builder's home warranty. New construction, generous acreage, privacy, and room for your personal touches—all in a desirable location.