

Listing Courtesy of: YES MLS (VOW) / Listed By: Howard Hanna - Contact: kimberlyblasko@howardhanna.com, 330-951-5510
2359 Oak Trace Street Austintown, OH 44515
Active (0 Days)
$284,500 (USD)
OPEN HOUSE TIMES
-
OPENSun, Nov 812 noon - 1:30 pm
Description
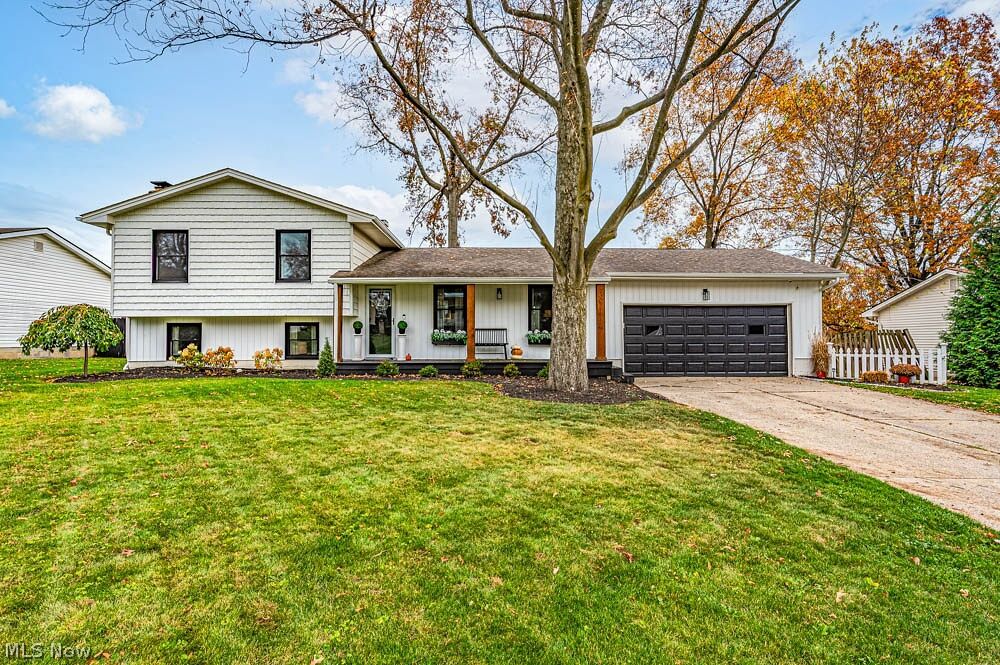
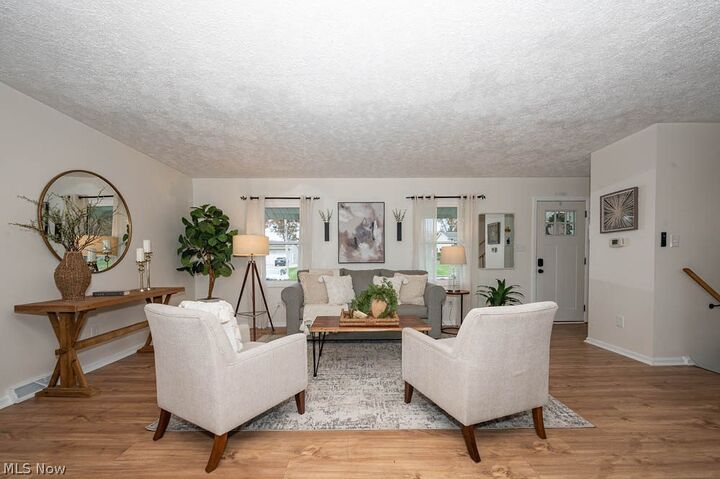
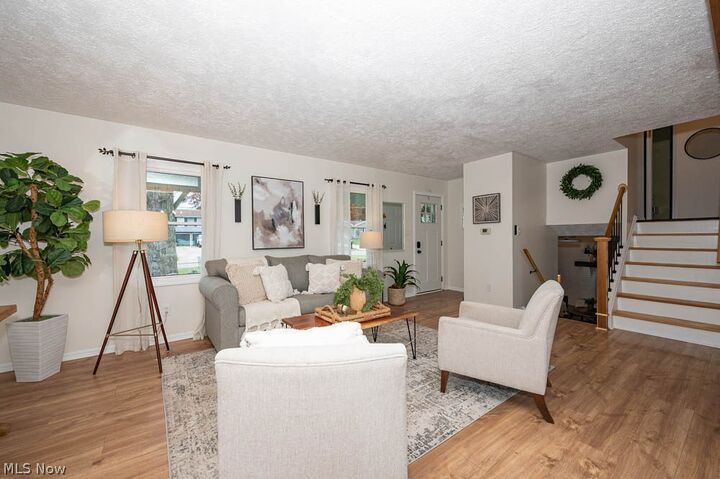
Welcome home to this beautifully updated 3-bedroom, 2-full-bath home in Austintown School District! Featuring a 2-car attached garage and a fenced-in backyard, this home is truly move-in ready. This home has been updated within the last couple of years, so all you have to do is move in and unpack! The stunning kitchen boasts newer cabinets, backsplash, farmhouse sink, appliances, and a convenient pot filler. A wall was opened up to create a beautiful open-concept layout flowing into the living room. Both bathrooms have been completely remodeled, and the updates continue throughout with newer flooring in every room, and all-new lighting and fandeliers. Additional improvements include newer gutters, siding, front porch, updated double-hung windows, and a recently replaced sewer line from the house to the street. Enjoy the added outdoor living space with a newly installed concrete patio off the deck and fenced backyard. The A/C was replaced last year, with a newer furnace and roof completing the package. This home has so much to offer and is ready for its new owner to enjoy! Call to see this fabulous home!
MLS #:
5259357
5259357
Taxes
$2,202(2025)
$2,202(2025)
Lot Size
0.27 acres
0.27 acres
Type
Single-Family Home
Single-Family Home
Year Built
1973
1973
Style
Bi-Level
Bi-Level
School District
Austintown Lsd - 5001
Austintown Lsd - 5001
County
Mahoning County
Mahoning County
Community
Woodland Trace Plat No. 4
Woodland Trace Plat No. 4
Listed By
Kimberly Blasko, Canfield, Contact: kimberlyblasko@howardhanna.com, 330-951-5510
Source
YES MLS (VOW)
Last checked Nov 8 2026 at 3:18 AM GMT+0000
YES MLS (VOW)
Last checked Nov 8 2026 at 3:18 AM GMT+0000
Bathroom Details
- Full Bathrooms: 2
Interior Features
- Dishwasher
- Disposal
- Range
- Refrigerator
- Dryer
- Washer
- Windows: Energy Star Qualified Windows
Subdivision
- Woodland Trace Plat No. 4
Property Features
- Fireplace: 1
Heating and Cooling
- Forced Air
- Central Air
Basement Information
- Partial
Exterior Features
- Roof: Asphalt
- Roof: Fiberglass
Utility Information
- Utilities: Water Source: Public
- Sewer: Public Sewer
Parking
- Attached
- Garage
Living Area
- 1,960 sqft
Additional Information: Canfield | kimberlyblasko@howardhanna.com, 330-951-5510
Location
Estimated Monthly Mortgage Payment
*Based on Fixed Interest Rate withe a 30 year term, principal and interest only
Listing price
Down payment
%
Interest rate
%Mortgage calculator estimates are provided by CENTURY 21 Real Estate LLC and are intended for information use only. Your payments may be higher or lower and all loans are subject to credit approval.
Disclaimer: Copyright 2026 Yes MLS. All rights reserved. This information is deemed reliable, but not guaranteed. The information being provided is for consumers’ personal, non-commercial use and may not be used for any purpose other than to identify prospective properties consumers may be interested in purchasing. Data last updated 11/7/26 19:18


