

Listing Courtesy of: YES MLS (VOW) / Listed By: Howard Hanna - Contact: wendy@theroundsteam.com, 440-497-8001
2867 Mapleview Lane Avon, OH 44011
Active (74 Days)
$597,000 (USD)
OPEN HOUSE TIMES
-
OPENSun, Nov 811:00 am - 1:00 pm

Description
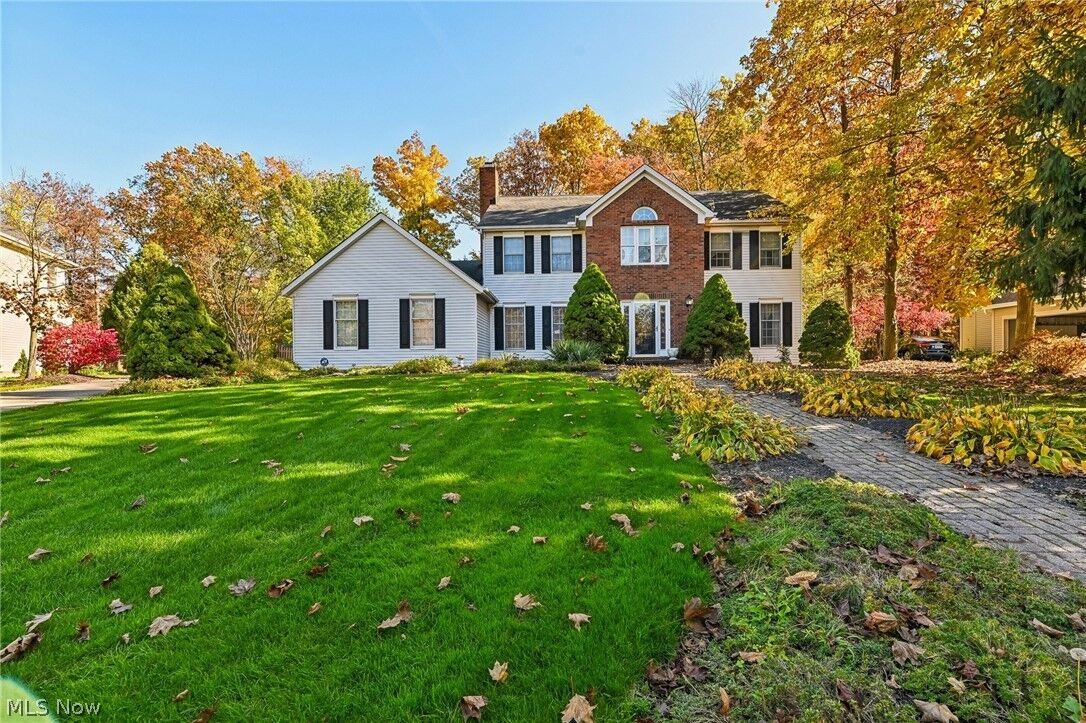
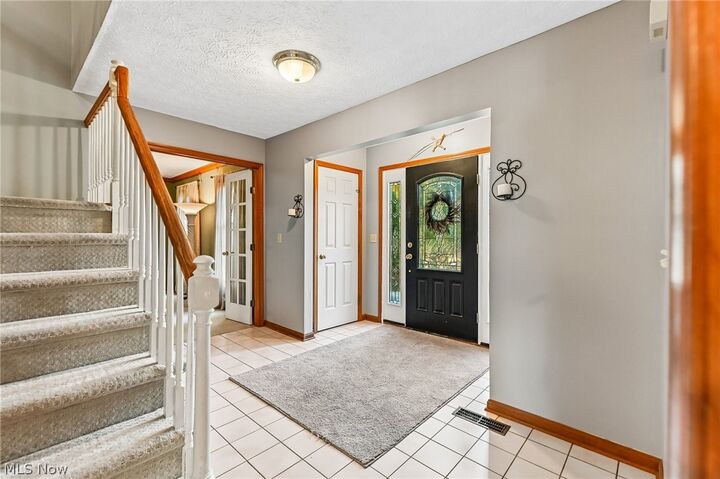
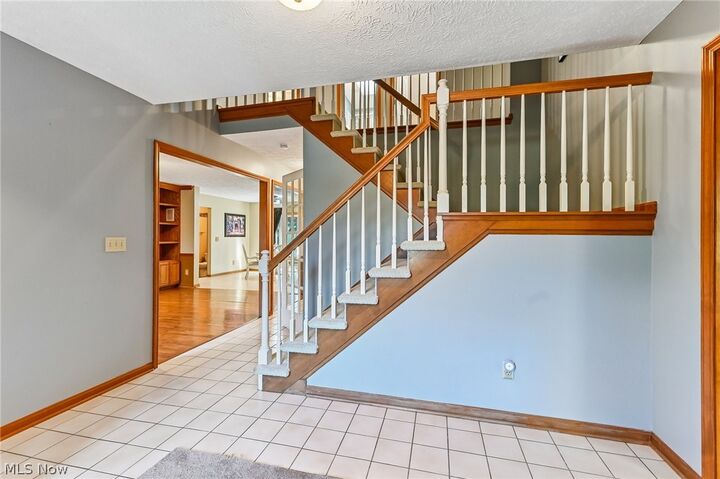
Nestled in the heart of Avon's desirable Creekview neighborhood, this beautifully maintained 4-bedroom, 2 full and 2 half bath colonial offers over 4,300 sq. ft. of living space on a private .40-acre lot. A welcoming foyer leads to the inviting family room featuring hardwood flooring, a brick wood-burning fireplace, custom-built-in bookcases and wet bar. The open layout flows seamlessly into the spacious eat-in kitchen with generous counter space, breakfast bar, walk-in pantry and sliding doors leading to an exceptional backyard retreat. French doors open to the formal living room, which connects to the elegant dining room, ideal for hosting gatherings. Upstairs, three generously sized bedrooms share a newly remodeled full bath featuring a tiled walk-in shower with glass doors and a spacious vanity with cultured marble countertop. The primary suite offers a large walk-in closet and glamour bath with vaulted ceilings, jetted soaking tub, dual vanities and separate shower. Convenient 1st-floor laundry leads to the 3-car garage complete with workshop and abundant storage. The finished lower level with half bath provides additional living space perfect for a recreation room, media room or playroom. The true showstopper is the spectacular backyard oasis! Surrounded by lush landscaping and mature trees, this fully fenced retreat features a heated in-ground pool, expansive 800 sq. ft. deck and impressive 21x21 wood covered pavilion complete with ceiling fans, lighting and a built-in grilling station featuring a Viking grill. A dedicated platform with hot tub hookup offers even more possibilities for those wanting to add a hot tub. A spacious storage shed provides room for pool and lawn equipment. Offering privacy, exceptional outdoor entertaining and generous living space, this Creekview home is truly designed for enjoying every season!
MLS #:
5256269
5256269
Taxes
$7,263(2025)
$7,263(2025)
Lot Size
0.4 acres
0.4 acres
Type
Single-Family Home
Single-Family Home
Year Built
1990
1990
Style
Colonial
Colonial
Views
Trees/Woods, Pool
Trees/Woods, Pool
School District
Avon Lsd - 4703
Avon Lsd - 4703
County
Lorain County
Lorain County
Community
Creekview
Creekview
Listed By
Wendy Rounds, Avon, Contact: wendy@theroundsteam.com, 440-497-8001
Source
YES MLS (VOW)
Last checked Nov 7 2026 at 11:22 PM GMT+0000
YES MLS (VOW)
Last checked Nov 7 2026 at 11:22 PM GMT+0000
Bathroom Details
- Full Bathrooms: 2
- Half Bathrooms: 2
Interior Features
- Dishwasher
- Disposal
- Microwave
- Range
- Refrigerator
- Eat-In Kitchen
- Laundry: Main Level
- Entrance Foyer
- Built-In Features
- Bookcases
- Pantry
- Wet Bar
Subdivision
- Creekview
Lot Information
- Cul-De-Sac
- Back Yard
- Private
- Sprinklers In Front
Property Features
- Fireplace: 1
- Fireplace: Wood Burning
- Fireplace: Family Room
- Fireplace: Masonry
- Fireplace: Glass Doors
Heating and Cooling
- Gas
- Forced Air
- Central Air
- Ceiling Fan(s)
Basement Information
- Full
- Finished
- Sump Pump
- Bath/Stubbed
Pool Information
- In Ground
- Outdoor Pool
- Heated
- Diving Board
- Private
Homeowners Association Information
- Dues: $65/Annually
Exterior Features
- Roof: Asphalt
- Roof: Fiberglass
Utility Information
- Utilities: Water Source: Public
- Sewer: Public Sewer
Parking
- Attached
- Garage
- Drain
- Garage Door Opener
Stories
- 2
Living Area
- 3,516 sqft
Additional Information: Avon | wendy@theroundsteam.com, 440-497-8001
Location
Estimated Monthly Mortgage Payment
*Based on Fixed Interest Rate withe a 30 year term, principal and interest only
Listing price
Down payment
%
Interest rate
%Mortgage calculator estimates are provided by CENTURY 21 Real Estate LLC and are intended for information use only. Your payments may be higher or lower and all loans are subject to credit approval.
Disclaimer: Copyright 2026 Yes MLS. All rights reserved. This information is deemed reliable, but not guaranteed. The information being provided is for consumers’ personal, non-commercial use and may not be used for any purpose other than to identify prospective properties consumers may be interested in purchasing. Data last updated 11/7/26 15:22


