

Listing Courtesy of: YES MLS (VOW) / Listed By: Keller Williams Chervenic Rlty - Contact: robby@tagteamrealty.com, 216-702-7755
39280 Camelot Way Avon, OH 44011
Active (0 Days)
$489,900 (USD)
Description
MLS #:
5253233
5253233
Taxes
$6,235(2025)
$6,235(2025)
Lot Size
0.42 acres
0.42 acres
Type
Single-Family Home
Single-Family Home
Year Built
2002
2002
Style
Colonial
Colonial
School District
Avon Lsd - 4703
Avon Lsd - 4703
County
Lorain County
Lorain County
Community
Camelot Sub
Camelot Sub
Listed By
Robert Tagliarina, Keller Williams Chervenic Rlty, Contact: robby@tagteamrealty.com, 216-702-7755
Source
YES MLS (VOW)
Last checked Oct 20 2026 at 12:13 PM GMT+0000
YES MLS (VOW)
Last checked Oct 20 2026 at 12:13 PM GMT+0000
Bathroom Details
- Full Bathrooms: 2
- Half Bathroom: 1
Interior Features
- Dishwasher
- Microwave
- Range
- Refrigerator
- Laundry: In Basement
Subdivision
- Camelot Sub
Property Features
- Fireplace: 1
- Fireplace: Family Room
Heating and Cooling
- Gas
- Forced Air
- Central Air
- Ceiling Fan(s)
Basement Information
- Full
- Partially Finished
Pool Information
- Community
Homeowners Association Information
- Dues: $535/Annually
Exterior Features
- Roof: Asphalt
- Roof: Fiberglass
Utility Information
- Utilities: Water Source: Public
- Sewer: Public Sewer
Parking
- Attached
- Garage
Stories
- 2
Living Area
- 2,751 sqft
Additional Information: Keller Williams Chervenic Rlty | robby@tagteamrealty.com, 216-702-7755
Location
Estimated Monthly Mortgage Payment
*Based on Fixed Interest Rate withe a 30 year term, principal and interest only
Listing price
Down payment
%
Interest rate
%Mortgage calculator estimates are provided by CENTURY 21 Real Estate LLC and are intended for information use only. Your payments may be higher or lower and all loans are subject to credit approval.
Disclaimer: Copyright 2026 Yes MLS. All rights reserved. This information is deemed reliable, but not guaranteed. The information being provided is for consumers’ personal, non-commercial use and may not be used for any purpose other than to identify prospective properties consumers may be interested in purchasing. Data last updated 10/20/26 05:13



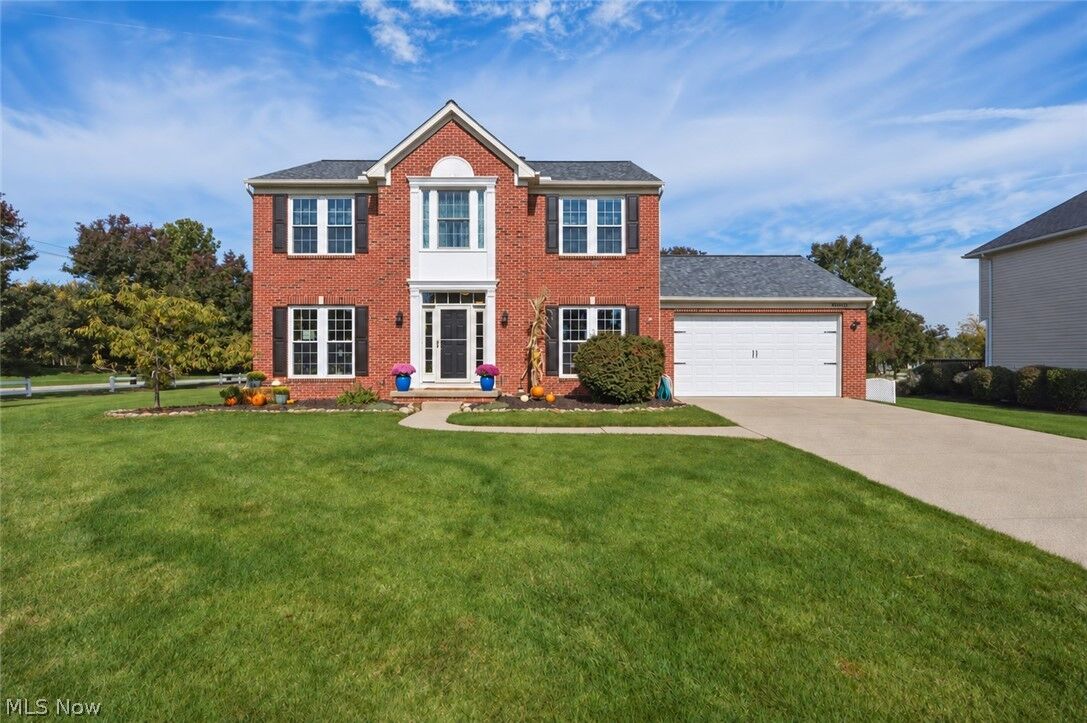
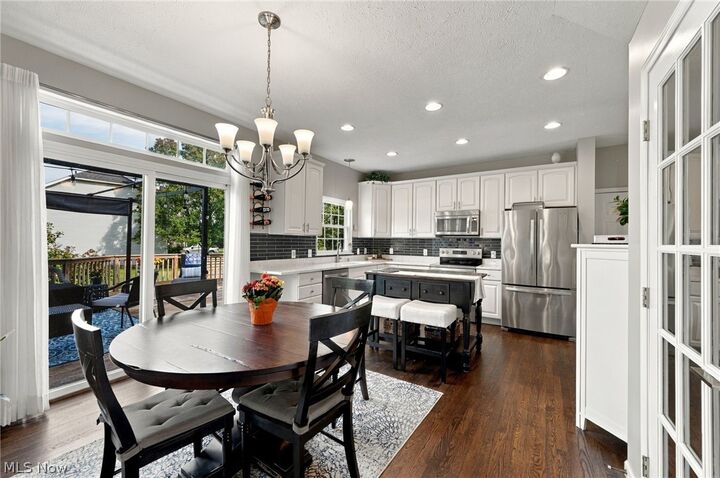
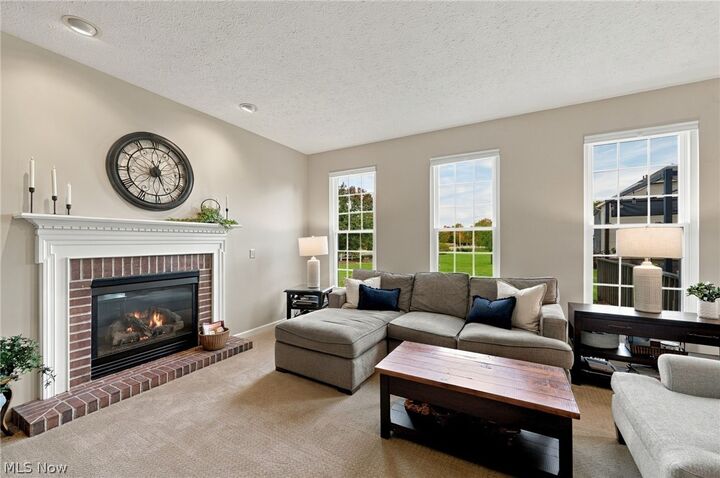
A welcoming foyer leads to a formal dining room and a first-floor office or flex space. The spacious family room features a cozy fireplace and tall windows that fill the space with natural light. The kitchen boasts stainless steel appliances, new Cambria quartz countertops (2026) with a transferable warranty, and a stylish new backsplash (2026). The adjoining eat-in area has a sliding glass door leading to the deck. Upstairs, the primary suite offers a walk-in closet and a private bath with dual vanities, a soaking tub, and a separate shower. Three additional bedrooms, each with a large closet, share a guest bath. The finished basement provides additional space for entertaining, recreation, or relaxation.
Enjoy outdoor living on the deck overlooking the nearly half-acre lot, complete with a fenced area. Major updates include a new roof (March 2026), HVAC (2023), hot water tank (2023), front windows (2023), rear windows (2021), and a new garage door (2025). An Andersen front door, sidelights, and window above the entry were installed in 2019. Basement waterproofing completed by Ohio State Waterproofing in 2007 includes a transferable warranty.
Camelot Estates residents enjoy a community pool and walking path to Veterans Memorial Park, featuring sports fields, a playground, and a dog park. Located within the Avon Local School District, this home offers an exceptional combination of thoughtful updates, generous living space, and wonderful neighborhood amenities. This move-in ready home is waiting for its next chapter, and it just needs you to write it.