

Listing Courtesy of: YES MLS (VOW) / Listed By: Richfield Realty Group LLC - Contact: spinali1129@gmail.com, 330-461-0225
4180 Springvale Circle Avon, OH 44011
Active (0 Days)
$475,000 (USD)
OPEN HOUSE TIMES
-
OPENSun, Nov 812 noon - 1:30 pm
Description
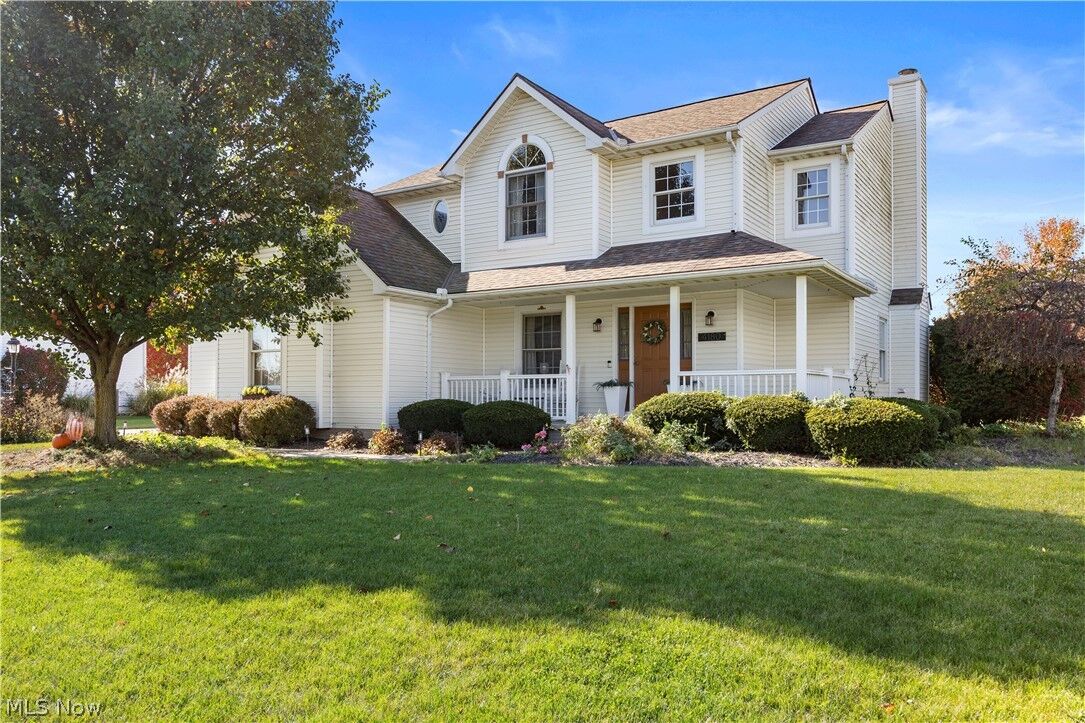
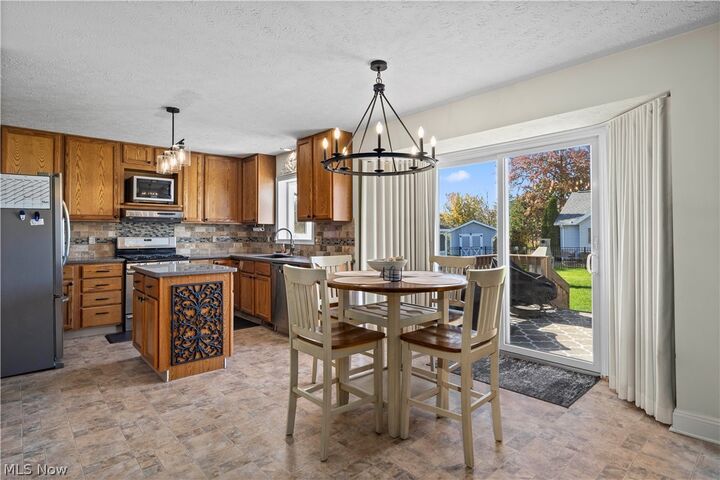
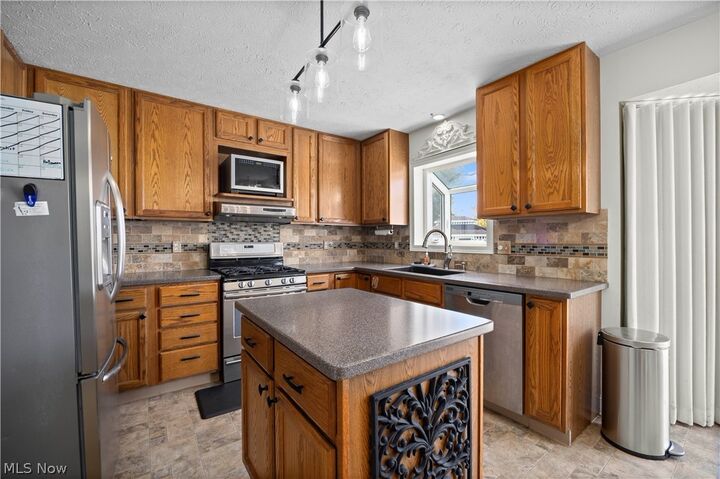
Beautiful Avon, Ohio Home with Exceptional Indoor and Outdoor Living! Welcome home to this inviting 3-bedroom, 3.5-bath home in desirable Avon, Ohio! The thoughtfully designed open floor plan creates a seamless flow between the main living spaces, making everyday living comfortable and entertaining a breeze. A versatile flex space offers endless possibilities as a formal dining room, home office, or additional sitting area. The home features three spacious bedrooms, including a private primary suite with its own ensuite bath, providing a comfortable retreat at the end of the day. The finished walkout basement offers even more living space, perfect for a recreation room, home theater, workout area, or entertaining guests. Enjoy outdoor living in the fully fenced backyard, complete with a patio and charming gazebo (with electricity), perfect for relaxing or hosting gatherings. An included Generac generator adds extra peace of mind and convenience. With its open layout, flexible living spaces, spacious bedrooms, finished basement, and wonderful outdoor amenities, this home offers the space and features to fit a variety of lifestyles. Don't miss your opportunity to call this Avon home your own!
MLS #:
5259362
5259362
Taxes
$5,848(2025)
$5,848(2025)
Lot Size
0.46 acres
0.46 acres
Type
Single-Family Home
Single-Family Home
Year Built
1995
1995
Style
Colonial
Colonial
School District
Avon Lsd - 4703
Avon Lsd - 4703
County
Lorain County
Lorain County
Community
Summer Hill Sub #1
Summer Hill Sub #1
Listed By
Saundra L Pinali, Richfield Realty Group LLC, Contact: spinali1129@gmail.com, 330-461-0225
Source
YES MLS (VOW)
Last checked Nov 7 2026 at 11:51 PM GMT+0000
YES MLS (VOW)
Last checked Nov 7 2026 at 11:51 PM GMT+0000
Bathroom Details
- Full Bathrooms: 3
- Half Bathroom: 1
Interior Features
- Dishwasher
- Disposal
- Microwave
- Range
- Refrigerator
- Dryer
- Laundry: Main Level
- Laundry: Laundry Room
Subdivision
- Summer Hill Sub #1
Property Features
- Fireplace: 1
Heating and Cooling
- Gas
- Forced Air
- Central Air
Basement Information
- Full
Homeowners Association Information
- Dues: $155/Annually
Exterior Features
- Roof: Shingle
Utility Information
- Utilities: Water Source: Public
- Sewer: Public Sewer
Parking
- Attached
- Garage
Stories
- 2
Living Area
- 3,000 sqft
Additional Information: Richfield Realty Group LLC | spinali1129@gmail.com, 330-461-0225
Location
Estimated Monthly Mortgage Payment
*Based on Fixed Interest Rate withe a 30 year term, principal and interest only
Listing price
Down payment
%
Interest rate
%Mortgage calculator estimates are provided by CENTURY 21 Real Estate LLC and are intended for information use only. Your payments may be higher or lower and all loans are subject to credit approval.
Disclaimer: Copyright 2026 Yes MLS. All rights reserved. This information is deemed reliable, but not guaranteed. The information being provided is for consumers’ personal, non-commercial use and may not be used for any purpose other than to identify prospective properties consumers may be interested in purchasing. Data last updated 11/7/26 15:51


