

Listing Courtesy of: YES MLS (VOW) / Listed By: Exit Riverbend Realty - Contact: hmureiko@gmail.com, 740-236-3420
813 Barclay Street Belpre, OH 45714
Active (1 Days)
$230,000 (USD)
Description
MLS #:
5252345
5252345
Taxes
$3,209(2025)
$3,209(2025)
Lot Size
10,324 SQFT
10,324 SQFT
Type
Single-Family Home
Single-Family Home
Year Built
1994
1994
Style
Ranch
Ranch
School District
Belpre Csd - 8401
Belpre Csd - 8401
County
Washington County
Washington County
Listed By
Holly Mureiko, Exit Riverbend Realty, Contact: hmureiko@gmail.com, 740-236-3420
Source
YES MLS (VOW)
Last checked Oct 13 2026 at 1:57 AM GMT+0000
YES MLS (VOW)
Last checked Oct 13 2026 at 1:57 AM GMT+0000
Bathroom Details
- Full Bathrooms: 2
Interior Features
- Dishwasher
- Range
- Refrigerator
- Water Softener
Property Features
- Fireplace: 0
Heating and Cooling
- Gas
- Central Air
Exterior Features
- Roof: Shingle
Utility Information
- Utilities: Water Source: Public
- Sewer: Public Sewer
Parking
- Garage
Stories
- 1
Living Area
- 1,442 sqft
Additional Information: Exit Riverbend Realty | hmureiko@gmail.com, 740-236-3420
Location
Estimated Monthly Mortgage Payment
*Based on Fixed Interest Rate withe a 30 year term, principal and interest only
Listing price
Down payment
%
Interest rate
%Mortgage calculator estimates are provided by CENTURY 21 Real Estate LLC and are intended for information use only. Your payments may be higher or lower and all loans are subject to credit approval.
Disclaimer: Copyright 2026 Yes MLS. All rights reserved. This information is deemed reliable, but not guaranteed. The information being provided is for consumers’ personal, non-commercial use and may not be used for any purpose other than to identify prospective properties consumers may be interested in purchasing. Data last updated 10/12/26 18:57



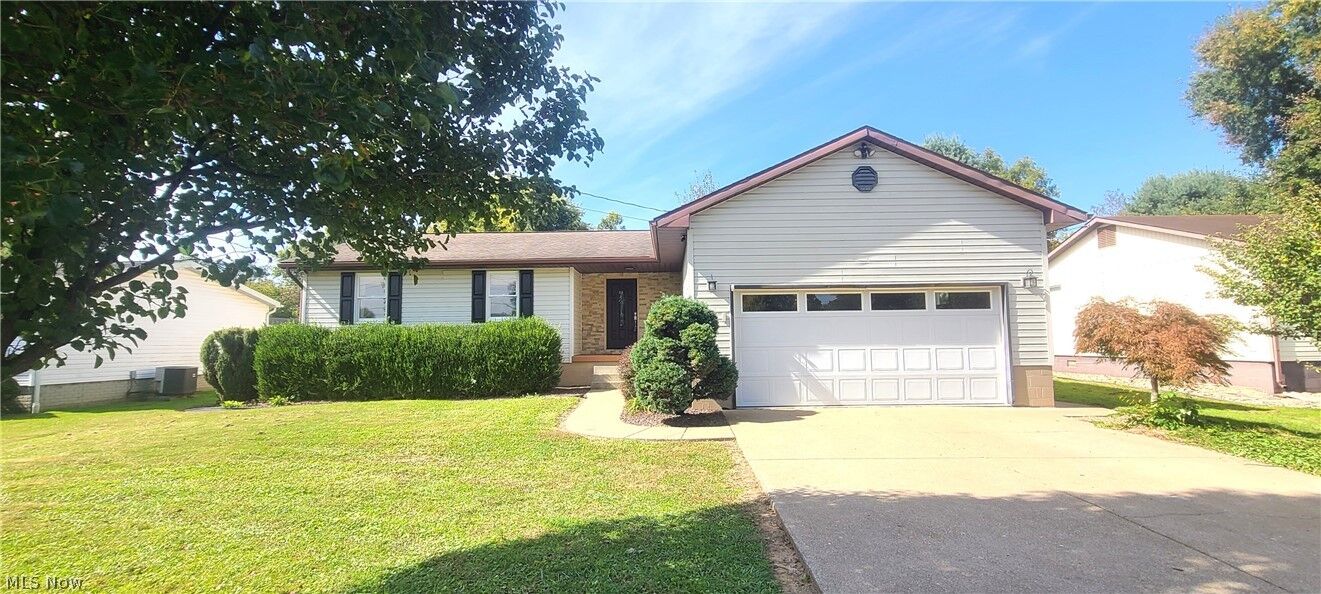
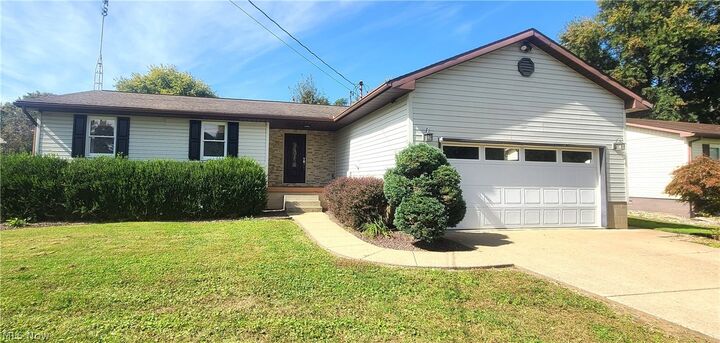
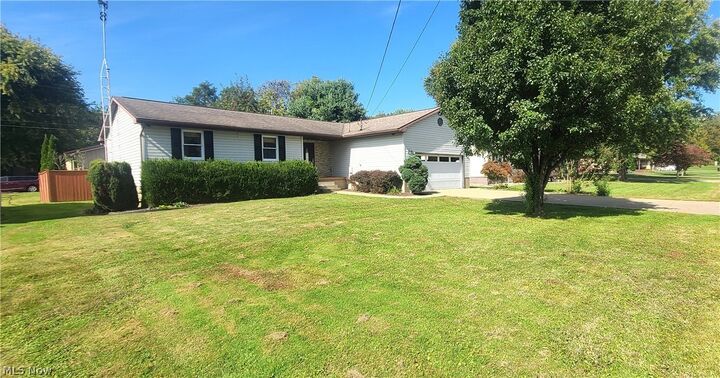
There are so many things that add comfort and peace of mind in this thoughtfully updated home, such as new flooring throughout as well as a new counter depth refrigerator. The plumbing for the entire house was replaced with copper plumbing in 2012.
The spacious primary suite offers a walk-in closet and full bath with a custom shower.
Additional features include an attached 2-car garage and outdoor surveillance cameras.
The real standout is the impressive 28' x 24' detached building (built in 2012) with an additional 28' x 10' carport (built in 2018.) With alley access, there's plenty of room to pull a camper directly into the building, making it an ideal space for storage, hobbies, projects, or recreational equipment. The building also includes a cellar that, according to the sellers, would make a great storm-shelter space. The oversized outbuilding is an exceptional, hard to find feature that you will love!
Outside, enjoy a large back deck overlooking the fenced backyard, perfect for relaxing, entertaining, or enjoying the outdoors.
This is one you definitely won't want to miss!