

Listing Courtesy of: COLUMBUS OH MLS / Listed By: Amy Conley, Cutler Real Estate
336 S Columbia Avenue Bexley, OH 43209
Active (2 Days)
$2,800,000 (USD)
Description
MLS #:
226040567
226040567
Taxes
$44,951(2025)
$44,951(2025)
Lot Size
1.15 acres
1.15 acres
Type
Single-Family Home
Single-Family Home
Year Built
1911
1911
School District
Bexley Csd 2501 Fra Co.
Bexley Csd 2501 Fra Co.
County
Franklin County
Franklin County
Community
Bexley
Bexley
Listed By
Amy Conley, Cutler Real Estate
Source
COLUMBUS OH MLS
Last checked Oct 25 2026 at 6:18 PM GMT+0000
COLUMBUS OH MLS
Last checked Oct 25 2026 at 6:18 PM GMT+0000
Bathroom Details
- Full Bathrooms: 5
- Half Bathrooms: 2
Interior Features
- Whirlpool/Tub
- Garden/Soak Tub
- Appliances: Microwave
- Appliances: Dishwasher
- Appliances: Gas Range
- Appliances: Gas Water Heater
- Appliances: Refrigerator
Subdivision
- Bexley
Property Features
- Fireplace: Gas Log
- Fireplace: Two
- Foundation: Block
- Foundation: Stone
Heating and Cooling
- Forced Air
- Central Air
Basement Information
- Partial
Pool Information
- Inground Pool
Flooring
- Carpet
- Wood
- Stone
Utility Information
- Sewer: Public Sewer
Garage
- Garage
Parking
- Attached Garage
- Detached Garage
- Garage Door Opener
- Heated Garage
Location
Estimated Monthly Mortgage Payment
*Based on Fixed Interest Rate withe a 30 year term, principal and interest only
Listing price
Down payment
%
Interest rate
%Mortgage calculator estimates are provided by CENTURY 21 Real Estate LLC and are intended for information use only. Your payments may be higher or lower and all loans are subject to credit approval.
Disclaimer: Copyright 2026 Columbus OH MLS. All rights reserved. This information is deemed reliable, but not guaranteed. The information being provided is for consumers’ personal, non-commercial use and may not be used for any purpose other than to identify prospective properties consumers may be interested in purchasing. Data last updated 10/25/26 11:18



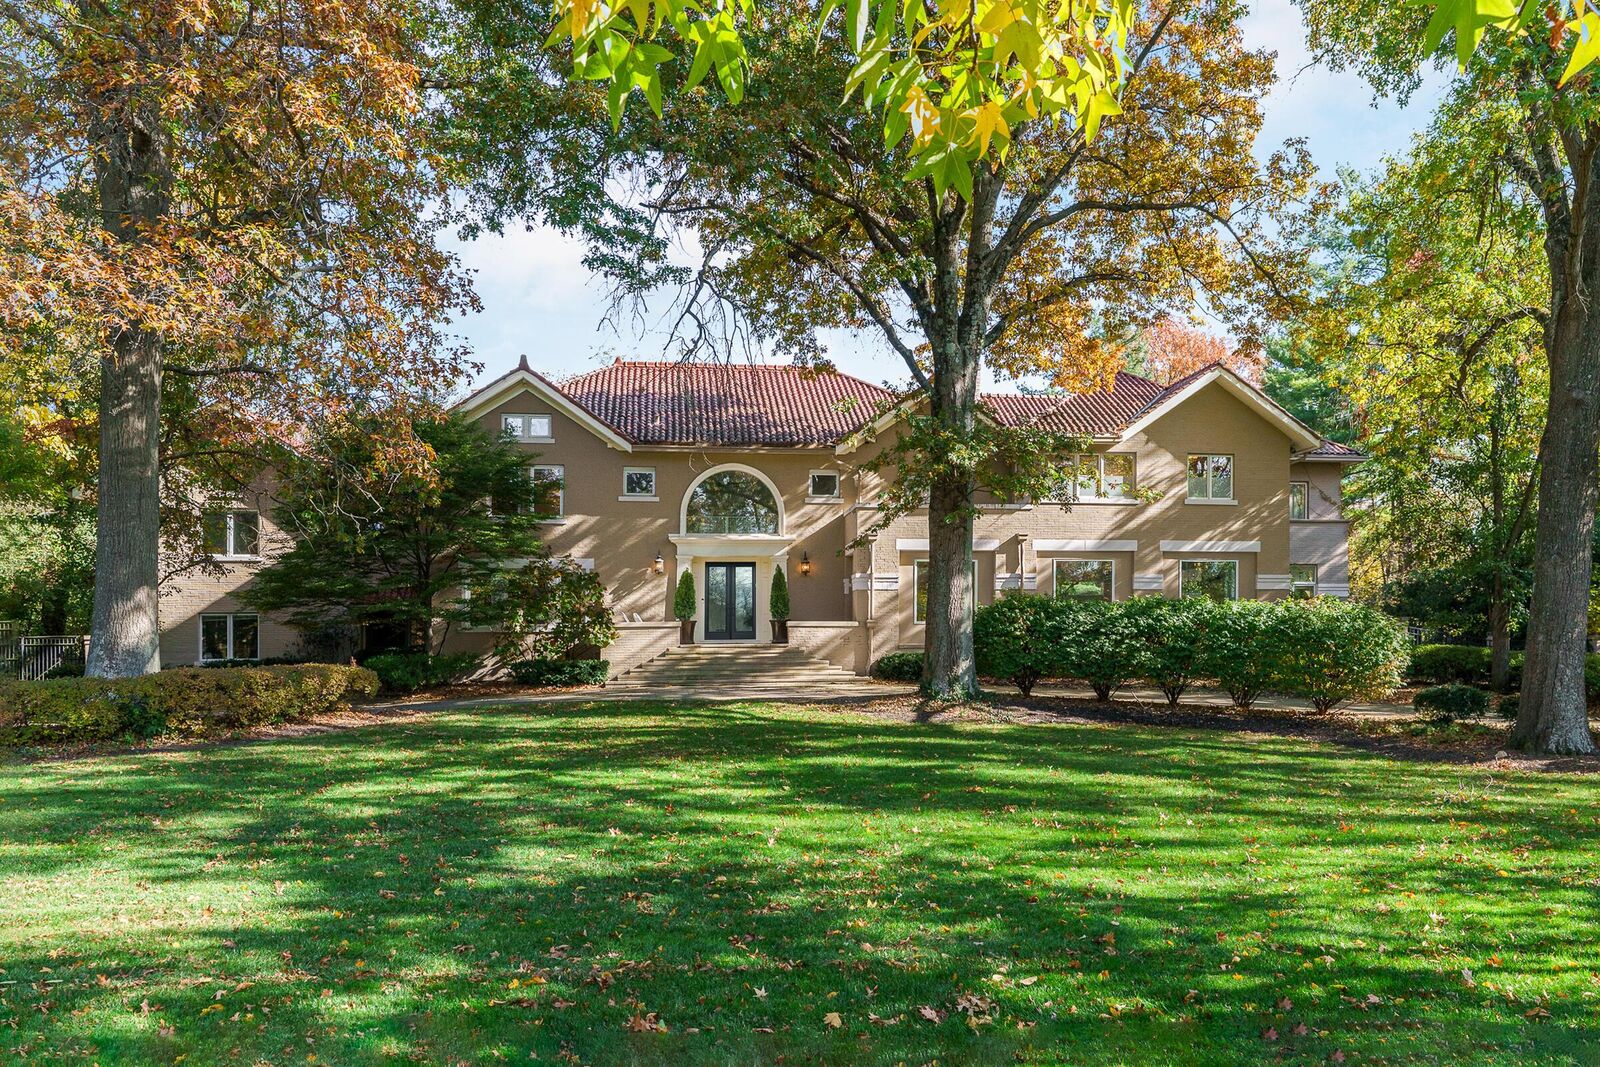
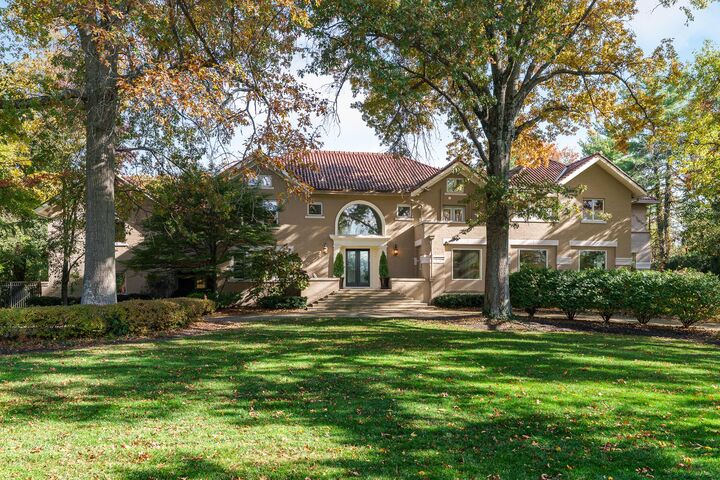
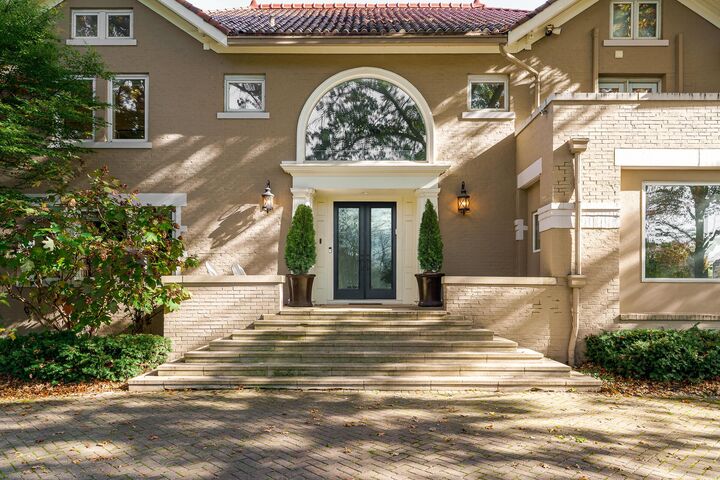
Carriage house apartment. Soaring ceilings and walls of windows in this Italian Renaissance
Architecture home create a spacious, relaxing atmosphere. The entry level is an entertainers
dream with a cozy hearth room that opens into a massive sunken living room with wet bar and
a piano/game area. Lounge in the unique sunroom with floating couch swings, or step out
onto the patio and walk to the 40' x 16' heated saltwater pool. Kitchen is a dream with large
island, Jenn-Air appliances, built-in banquette, and walk-in pantry. Upstairs the Primary Suite
Wing is an oasis. Relax in the spa room with a soaking tub and sauna room. Massive Primary
bedroom with additional sitting room and private balcony. The primary bathroom offers a
second soaking tub and glass shower. 3 additional bedrooms on this level, plus a bonus room and bedroom above the garage. Media Room in the lower level.