


Listing Courtesy of:  YES MLS / Listed By: Joseph Walter Realty, LLC. - Contact: 888-227-1009, broker@josephwalterrealty.com
 YES MLS / Listed By: Joseph Walter Realty, LLC. - Contact: 888-227-1009, broker@josephwalterrealty.com
208 Afton Avenue Boardman, OH 44512
Active (20 Days)
$180,000 (USD)
Description
MLS #:
5254136
5254136
Taxes
$2,024(2025)
$2,024(2025)
Lot Size
8,581 SQFT
8,581 SQFT
Type
Single-Family Home
Single-Family Home
Year Built
1954
1954
Style
Cape Cod
Cape Cod
School District
Boardman Lsd - 5002
Boardman Lsd - 5002
County
Mahoning County
Mahoning County
Community
Indianola Heights
Indianola Heights
Listed By
Scott Fader, Joseph Walter Realty, LLC., Contact: 888-227-1009, broker@josephwalterrealty.com
Source
YES MLS
Last checked Nov 8 2026 at 12:11 AM GMT+0000
YES MLS
Last checked Nov 8 2026 at 12:11 AM GMT+0000
Bathroom Details
- Full Bathrooms: 2
Interior Features
- Laundry: Electric Dryer Hookup
Subdivision
- Indianola Heights
Property Features
- Fireplace: 0
Heating and Cooling
- Gas
- Central Air
Basement Information
- Full
Exterior Features
- Roof: Metal
Utility Information
- Utilities: Water Source: Public
- Sewer: Public Sewer
Parking
- Garage
Living Area
- 1,674 sqft
Additional Information: Joseph Walter Realty, LLC. | 888-227-1009, broker@josephwalterrealty.com
Location
Estimated Monthly Mortgage Payment
*Based on Fixed Interest Rate withe a 30 year term, principal and interest only
Listing price
Down payment
%
Interest rate
%Mortgage calculator estimates are provided by CENTURY 21 Real Estate LLC and are intended for information use only. Your payments may be higher or lower and all loans are subject to credit approval.
Disclaimer: Copyright 2026 YES MLS. All rights reserved. This information is deemed reliable, but not guaranteed. The information being provided is for consumers’ personal, non-commercial use and may not be used for any purpose other than to identify prospective properties consumers may be interested in purchasing. Data last updated 11/7/26 16:11



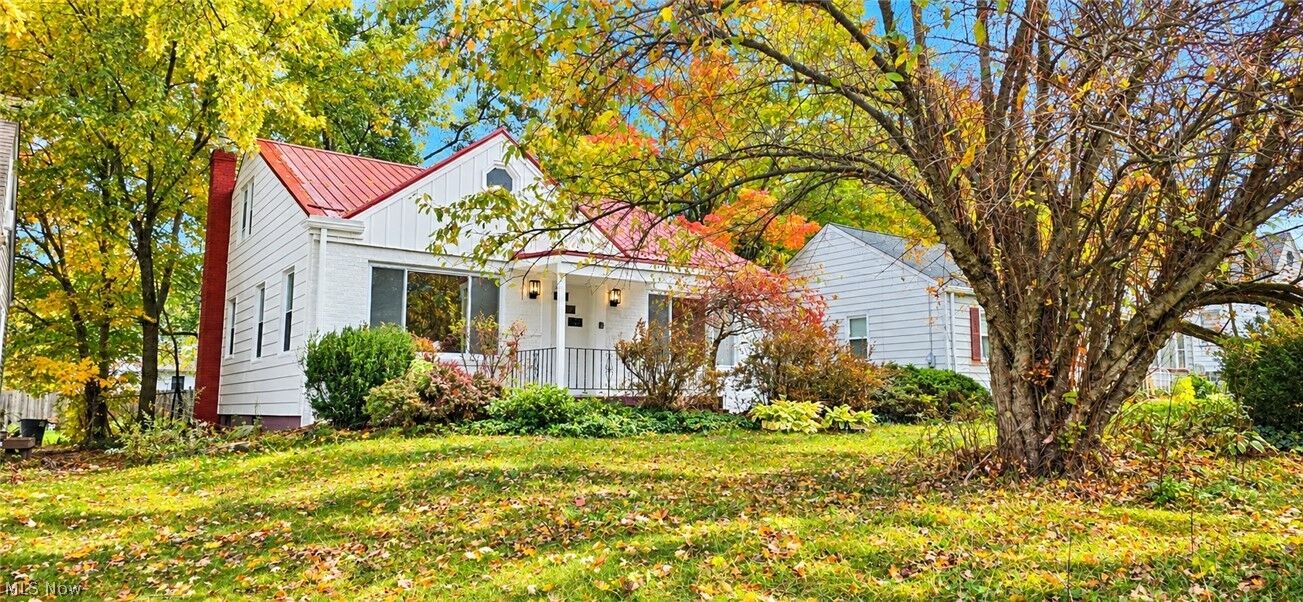
Don't miss this incredible opportunity to own a spacious and beautifully updated home! This solid Cape Cod offers the perfect blend of character, comfort, and modern upgrades just steps away from everything you need.
Inside, you'll find a contemporary layout with 3 generously sized bedrooms, a finished basement with a full bathroom, and a 1-car garage featuring a sleek, durable epoxy-coated floor. The bright living spaces are enhanced by true oak hardwood flooring durable and uniquely elegant in every room.
The heart of the home is the stunning brand-new kitchen, featuring real wood cabinetry, Italian tile backsplash, premium countertops, and top-of-the-line Wi-Fi-enabled appliances perfect for both everyday living and entertaining.
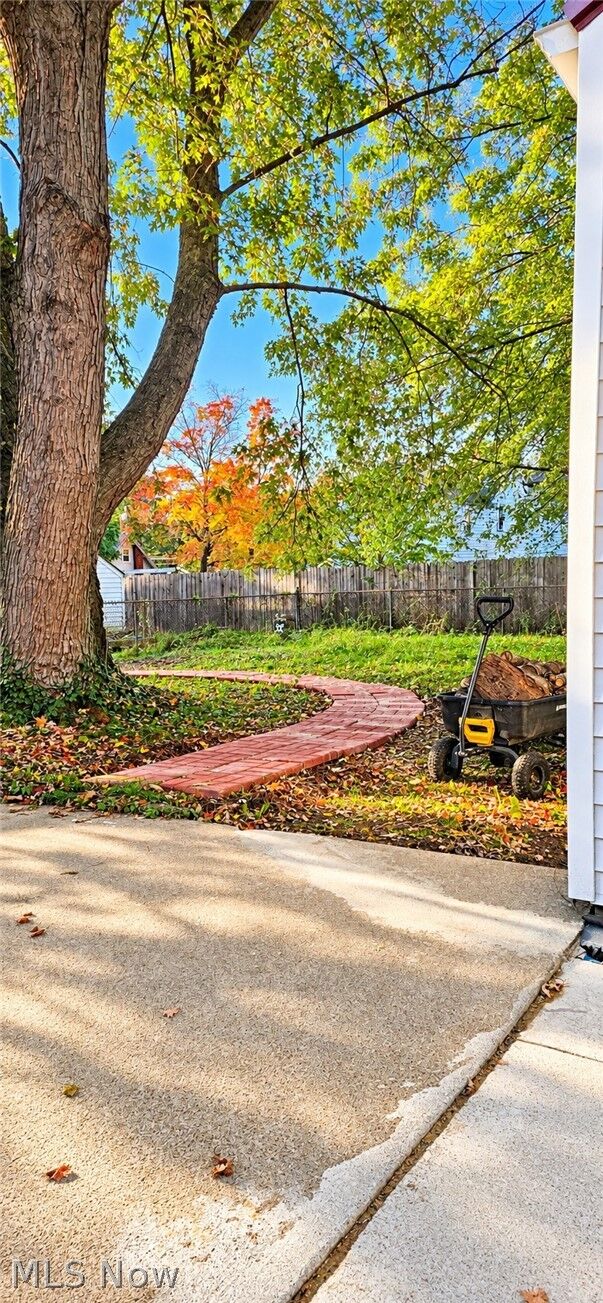
All major systems have been thoughtfully upgraded: newer roof, windows, HVAC, plumbing, and electrical throughout truly move-in ready! You'll also love the fine craftsmanship seen in the rich wood doors, moldings, and trim details that add warmth and character throughout the home. Outside you will fine fenced yard with red walkway around a century old oak.
This home combines quality, location, and value in one fantastic package. Dare to compare!