

Listing Courtesy of: YES MLS (VOW) / Listed By: Howard Hanna - Contact: johneaton@howardhanna.com, 330-219-5758
7724 Amberwood Trail Boardman, OH 44512
Active (20 Days)
$424,900 (USD)
Description
MLS #:
5252076
5252076
Taxes
$5,413(2025)
$5,413(2025)
Lot Size
0.32 acres
0.32 acres
Type
Single-Family Home
Single-Family Home
Year Built
1993
1993
Style
Conventional, Colonial, Other, Contemporary
Conventional, Colonial, Other, Contemporary
School District
Boardman Lsd - 5002
Boardman Lsd - 5002
County
Mahoning County
Mahoning County
Community
Auburn Hills
Auburn Hills
Listed By
John Eaton, Canfield, Contact: johneaton@howardhanna.com, 330-219-5758
Source
YES MLS (VOW)
Last checked Nov 8 2026 at 12:07 AM GMT+0000
YES MLS (VOW)
Last checked Nov 8 2026 at 12:07 AM GMT+0000
Bathroom Details
- Full Bathrooms: 2
- Half Bathroom: 1
Interior Features
- Dishwasher
- Disposal
- Microwave
- Range
- Refrigerator
- Laundry: Laundry Room
- Cathedral Ceiling(s)
Subdivision
- Auburn Hills
Lot Information
- Other
Property Features
- Fireplace: 1
Heating and Cooling
- Gas
- Forced Air
- Central Air
Basement Information
- Full
Exterior Features
- Roof: Asphalt
- Roof: Fiberglass
Utility Information
- Utilities: Water Source: Public
- Sewer: Public Sewer
Parking
- Attached
- Garage
- Electricity
- Drain
- Paved
Stories
- 2
Living Area
- 2,376 sqft
Additional Information: Canfield | johneaton@howardhanna.com, 330-219-5758
Location
Estimated Monthly Mortgage Payment
*Based on Fixed Interest Rate withe a 30 year term, principal and interest only
Listing price
Down payment
%
Interest rate
%Mortgage calculator estimates are provided by CENTURY 21 Real Estate LLC and are intended for information use only. Your payments may be higher or lower and all loans are subject to credit approval.
Disclaimer: Copyright 2026 Yes MLS. All rights reserved. This information is deemed reliable, but not guaranteed. The information being provided is for consumers’ personal, non-commercial use and may not be used for any purpose other than to identify prospective properties consumers may be interested in purchasing. Data last updated 11/7/26 16:07



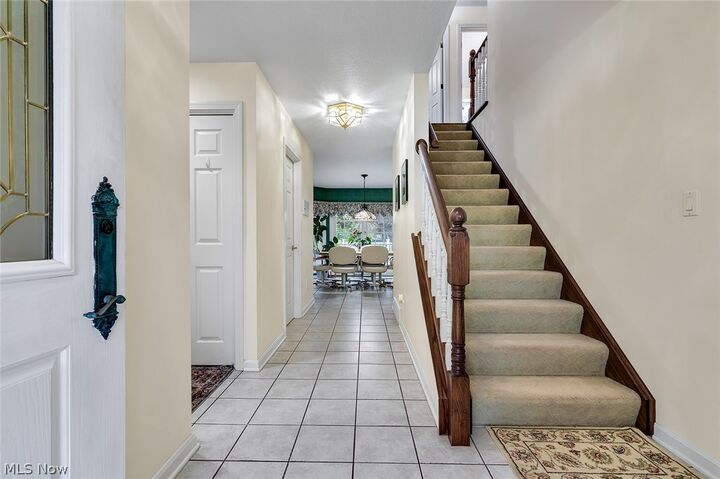
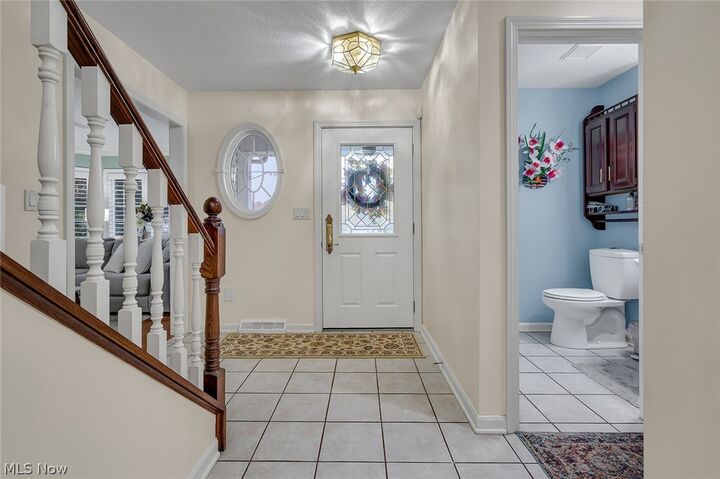
Step inside to discover an inviting layout featuring soaring ceilings, abundant natural light, and beautiful architectural details throughout. The impressive great room showcases a floor-to-ceiling brick fireplace and expansive windows, creating a warm and welcoming atmosphere. A spacious kitchen with rich wood cabinetry and generous counter space flows into the home’s comfortable living and dining areas, making it ideal for everyday living and entertaining.
Upstairs, you’ll find generously sized bedrooms, a versatile loft area, a spacious primary suite complete with a private bath featuring a soaking tub and separate shower and spacious walk in closet.
Major updates provide added peace of mind, including a new roof installed in 2025, along with newer hot water tanks, water softener, and furnace!
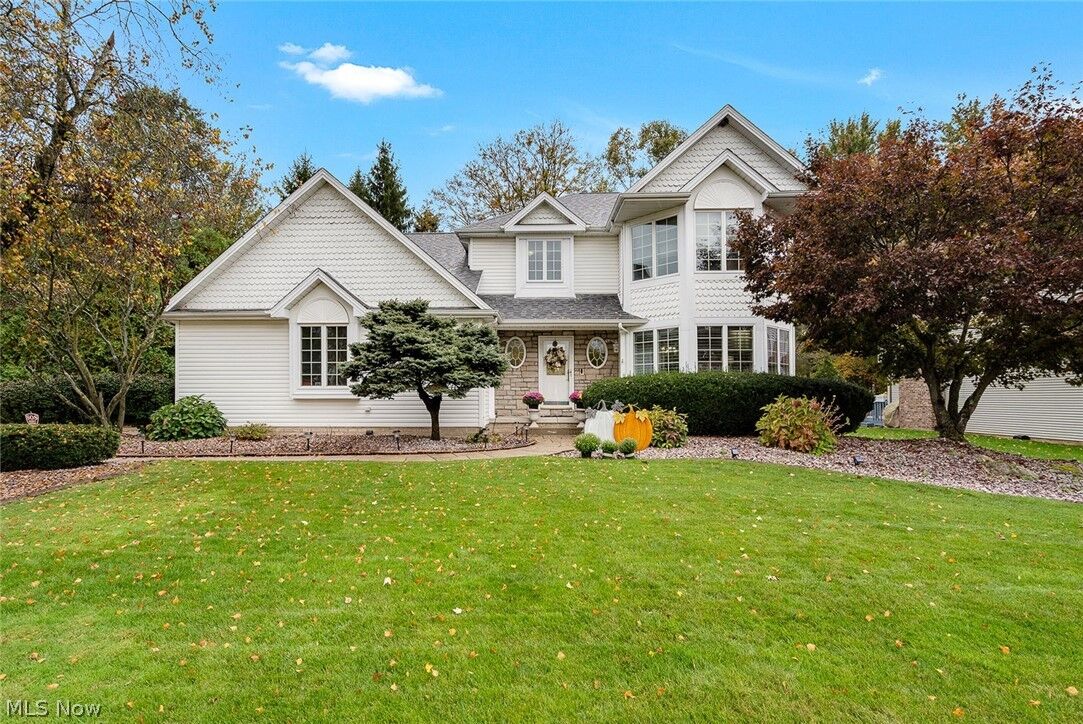
Outside, enjoy attractive curb appeal, mature landscaping, and a beautifully maintained yard. An attached two-car garage adds convenience and additional storage.
Located in a desirable Boardman neighborhood, this home offers the perfect combination of space, character, and thoughtful updates. Don’t miss your opportunity to call 7724 Amberwood Trail home!